Tailored Solutions for Every Project Scale
Tailored Solutions for Every Project Scale
We believe scale should never determine the quality of thinking, expertise or service a project receives.
For more than 26 years, we have delivered projects ranging from a compact corporate box to 16,000m² multi-storey workplace and building transformations, and almost everything in between.But scale is only one measure of a project's complexity.
This article was written by Ben Price and Jacqui Le Prou.
Ben is a Commercial Manager at Catalyst Group with more than a decade of experience working alongside clients across a range of sectors. A strong believer in understanding what matters to each client, Ben focuses on building genuine relationships and delivering tailored solutions, while keeping a close eye on industry trends and opportunities.
As a Commercial Manager at Catalyst Group, Jacqui brings a proactive, detail-driven approach to every project. From onboarding to completion, she provides expert guidance, combining strategic insight with a passion for sustainability, health, and wellbeing.
A small space can require an extraordinary level of design consideration, technical expertise and coordination. A large-scale project may demand the careful management of multiple stakeholders, disciplines and construction programmes over several years.
Our strength lies in our ability to adapt.With architects, interior designers, project managers, quantity surveyors and construction specialists all in-house and working as part of an integrated business, Catalyst can scale the right expertise around the specific requirements of each project.
That means our clients don't receive a one-size-fits-all approach. Instead, they have access to the right disciplines, at the right time, whether they are transforming a compact hospitality suite or undertaking a major national workplace programme.
Small doesn't mean simple. Some of the most complex projects come in the smallest packages.
We understand that a compact footprint does not mean a project requires less thought, creativity or expertise. In many cases, the opposite is true. When space is limited, every square metre needs to work harder.
Two recent projects demonstrate how different the challenges of a smaller-scale project can be.
Creating a destination at Eden Park
When Catalyst was engaged by one of our existing client to transform its corporate hospitality suite at Eden Park, the physical footprint may have been modest, but the ambition for the space was anything but.
The existing corporate box lacked the character, functionality and visual impact expected of a premium hospitality environment. The brief was clear, they wanted to create a space that would strengthen its brand presence while providing a sophisticated and memorable experience for clients, partners and stakeholders attending events at New Zealand's national stadium.
The challenge was to create a space that could perform in multiple ways.
Depending on the occasion, the suite needed to accommodate corporate entertaining, business networking and event-day hospitality, all within an existing stadium footprint and a compressed delivery programme.
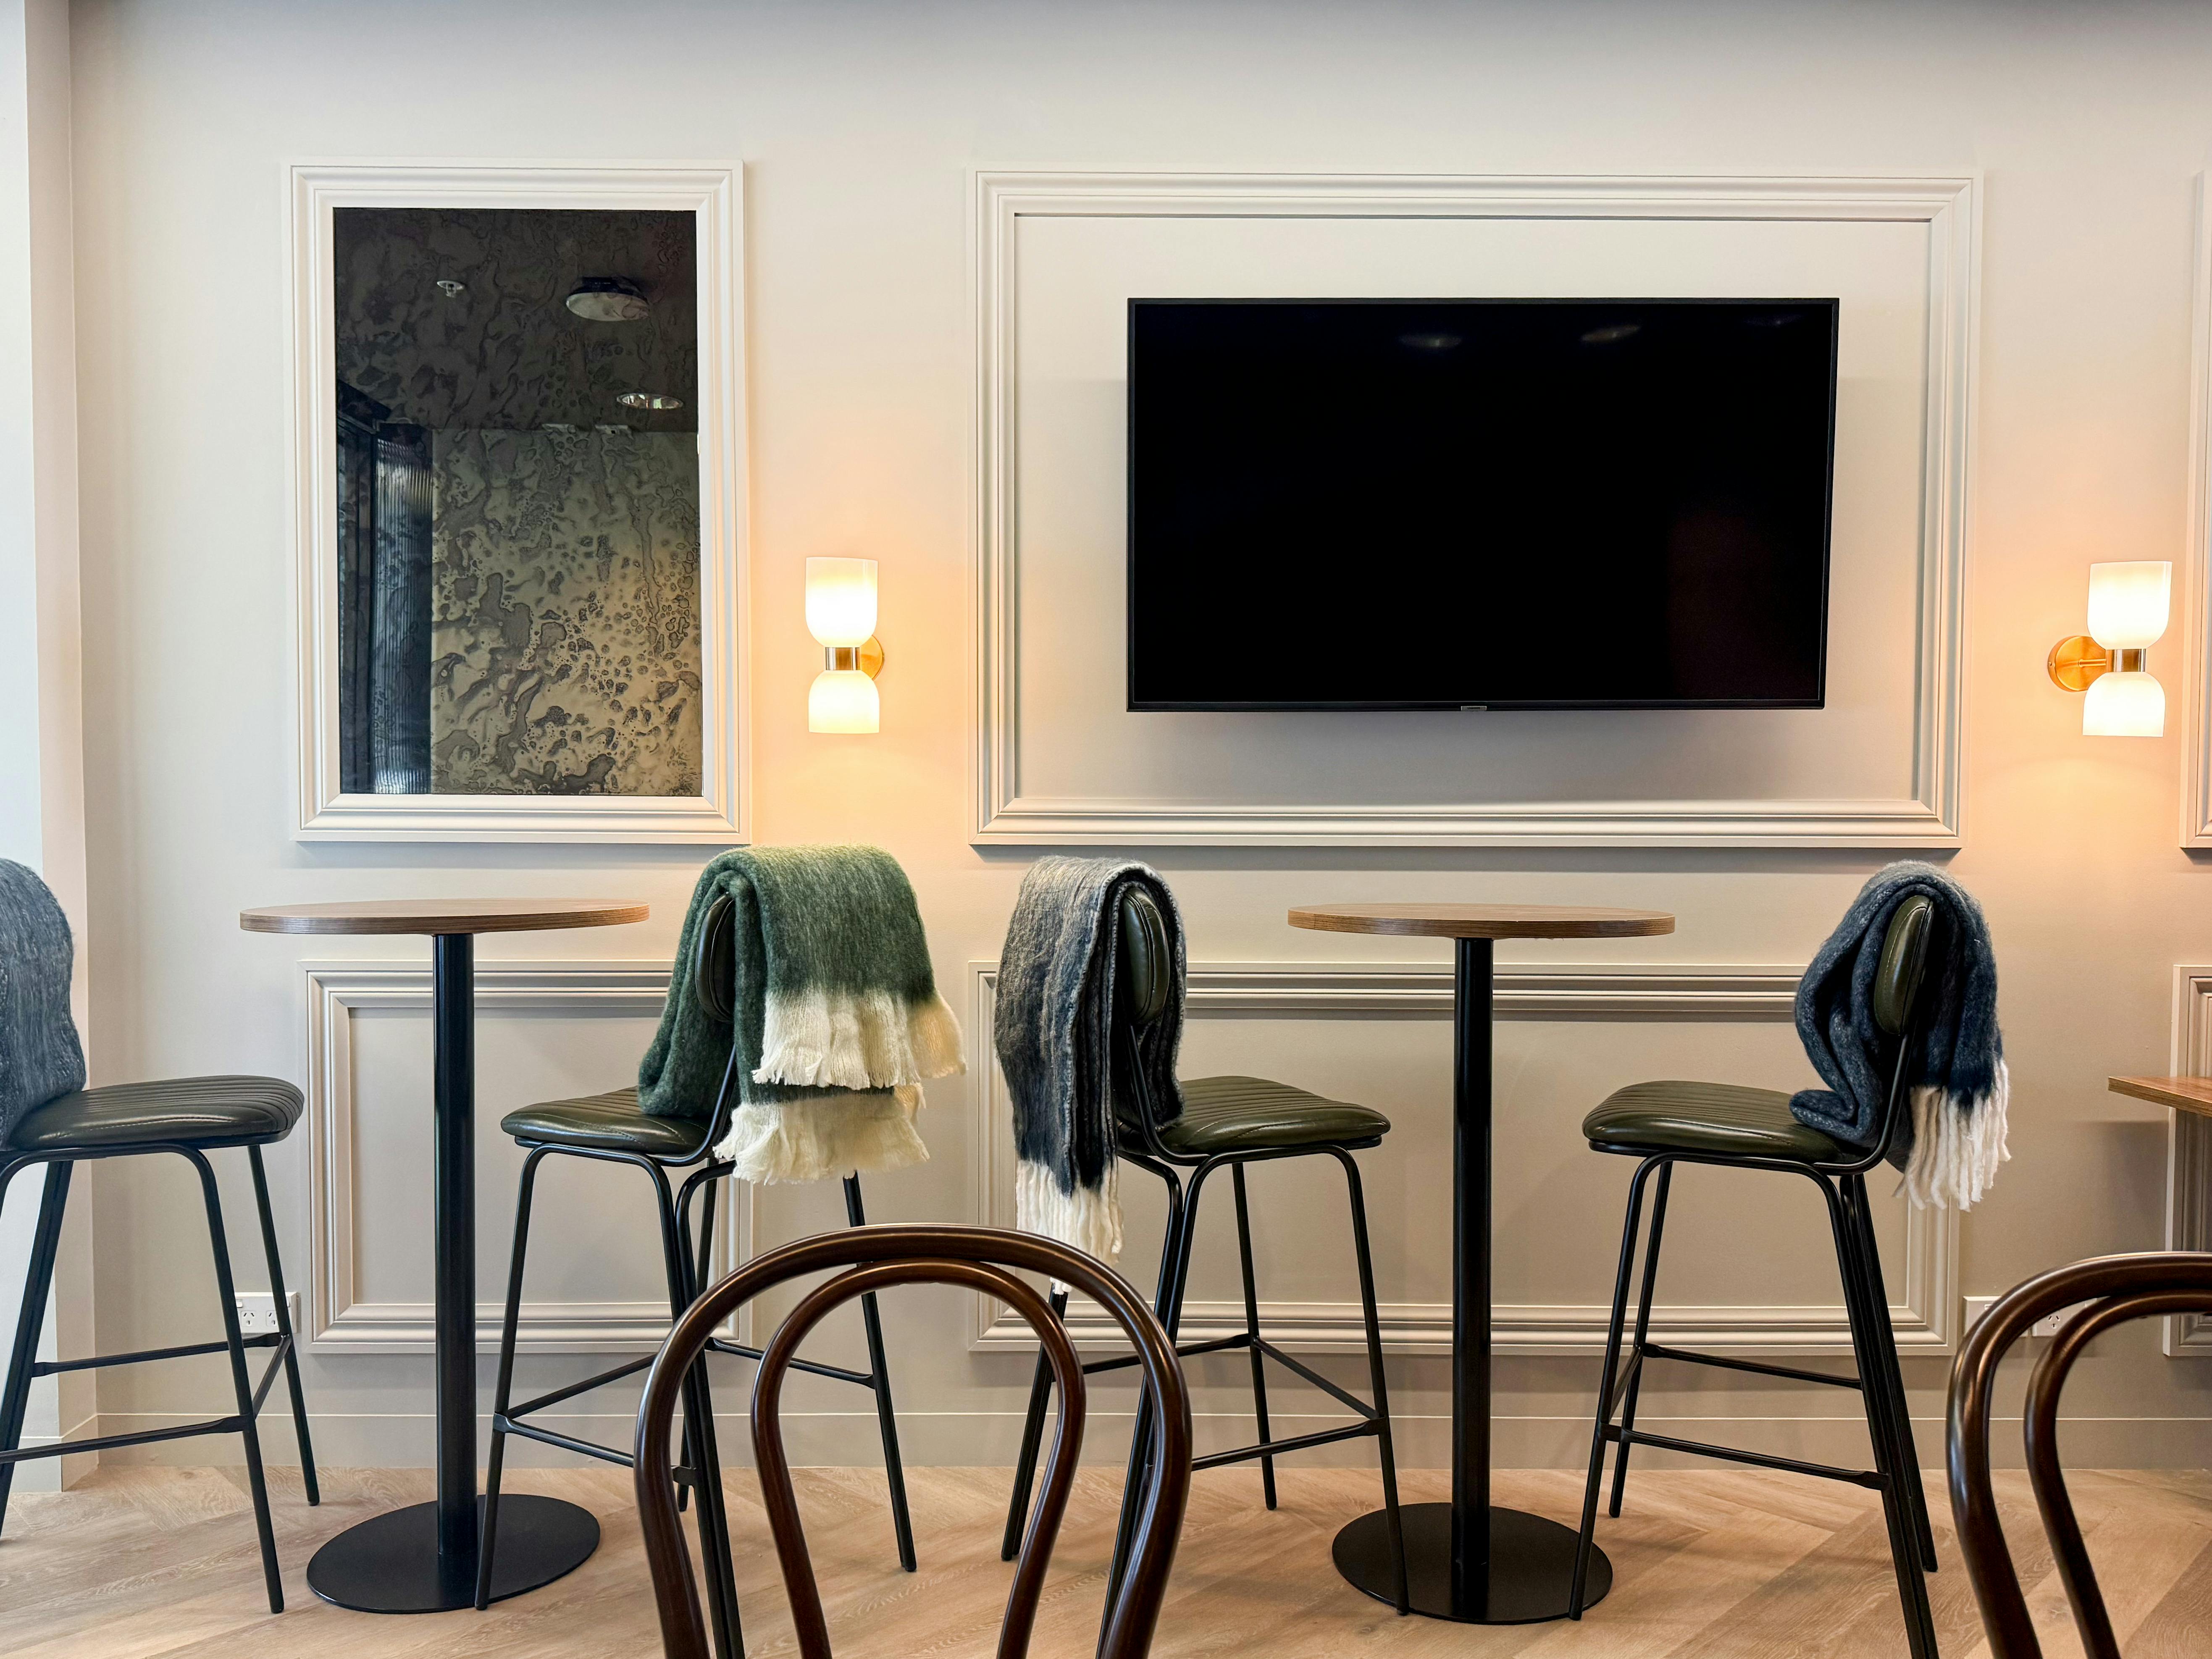
Catalyst's design team drew inspiration from an upscale speakeasy lounge, creating a warm and sophisticated environment that moved away from the traditional corporate box aesthetic.
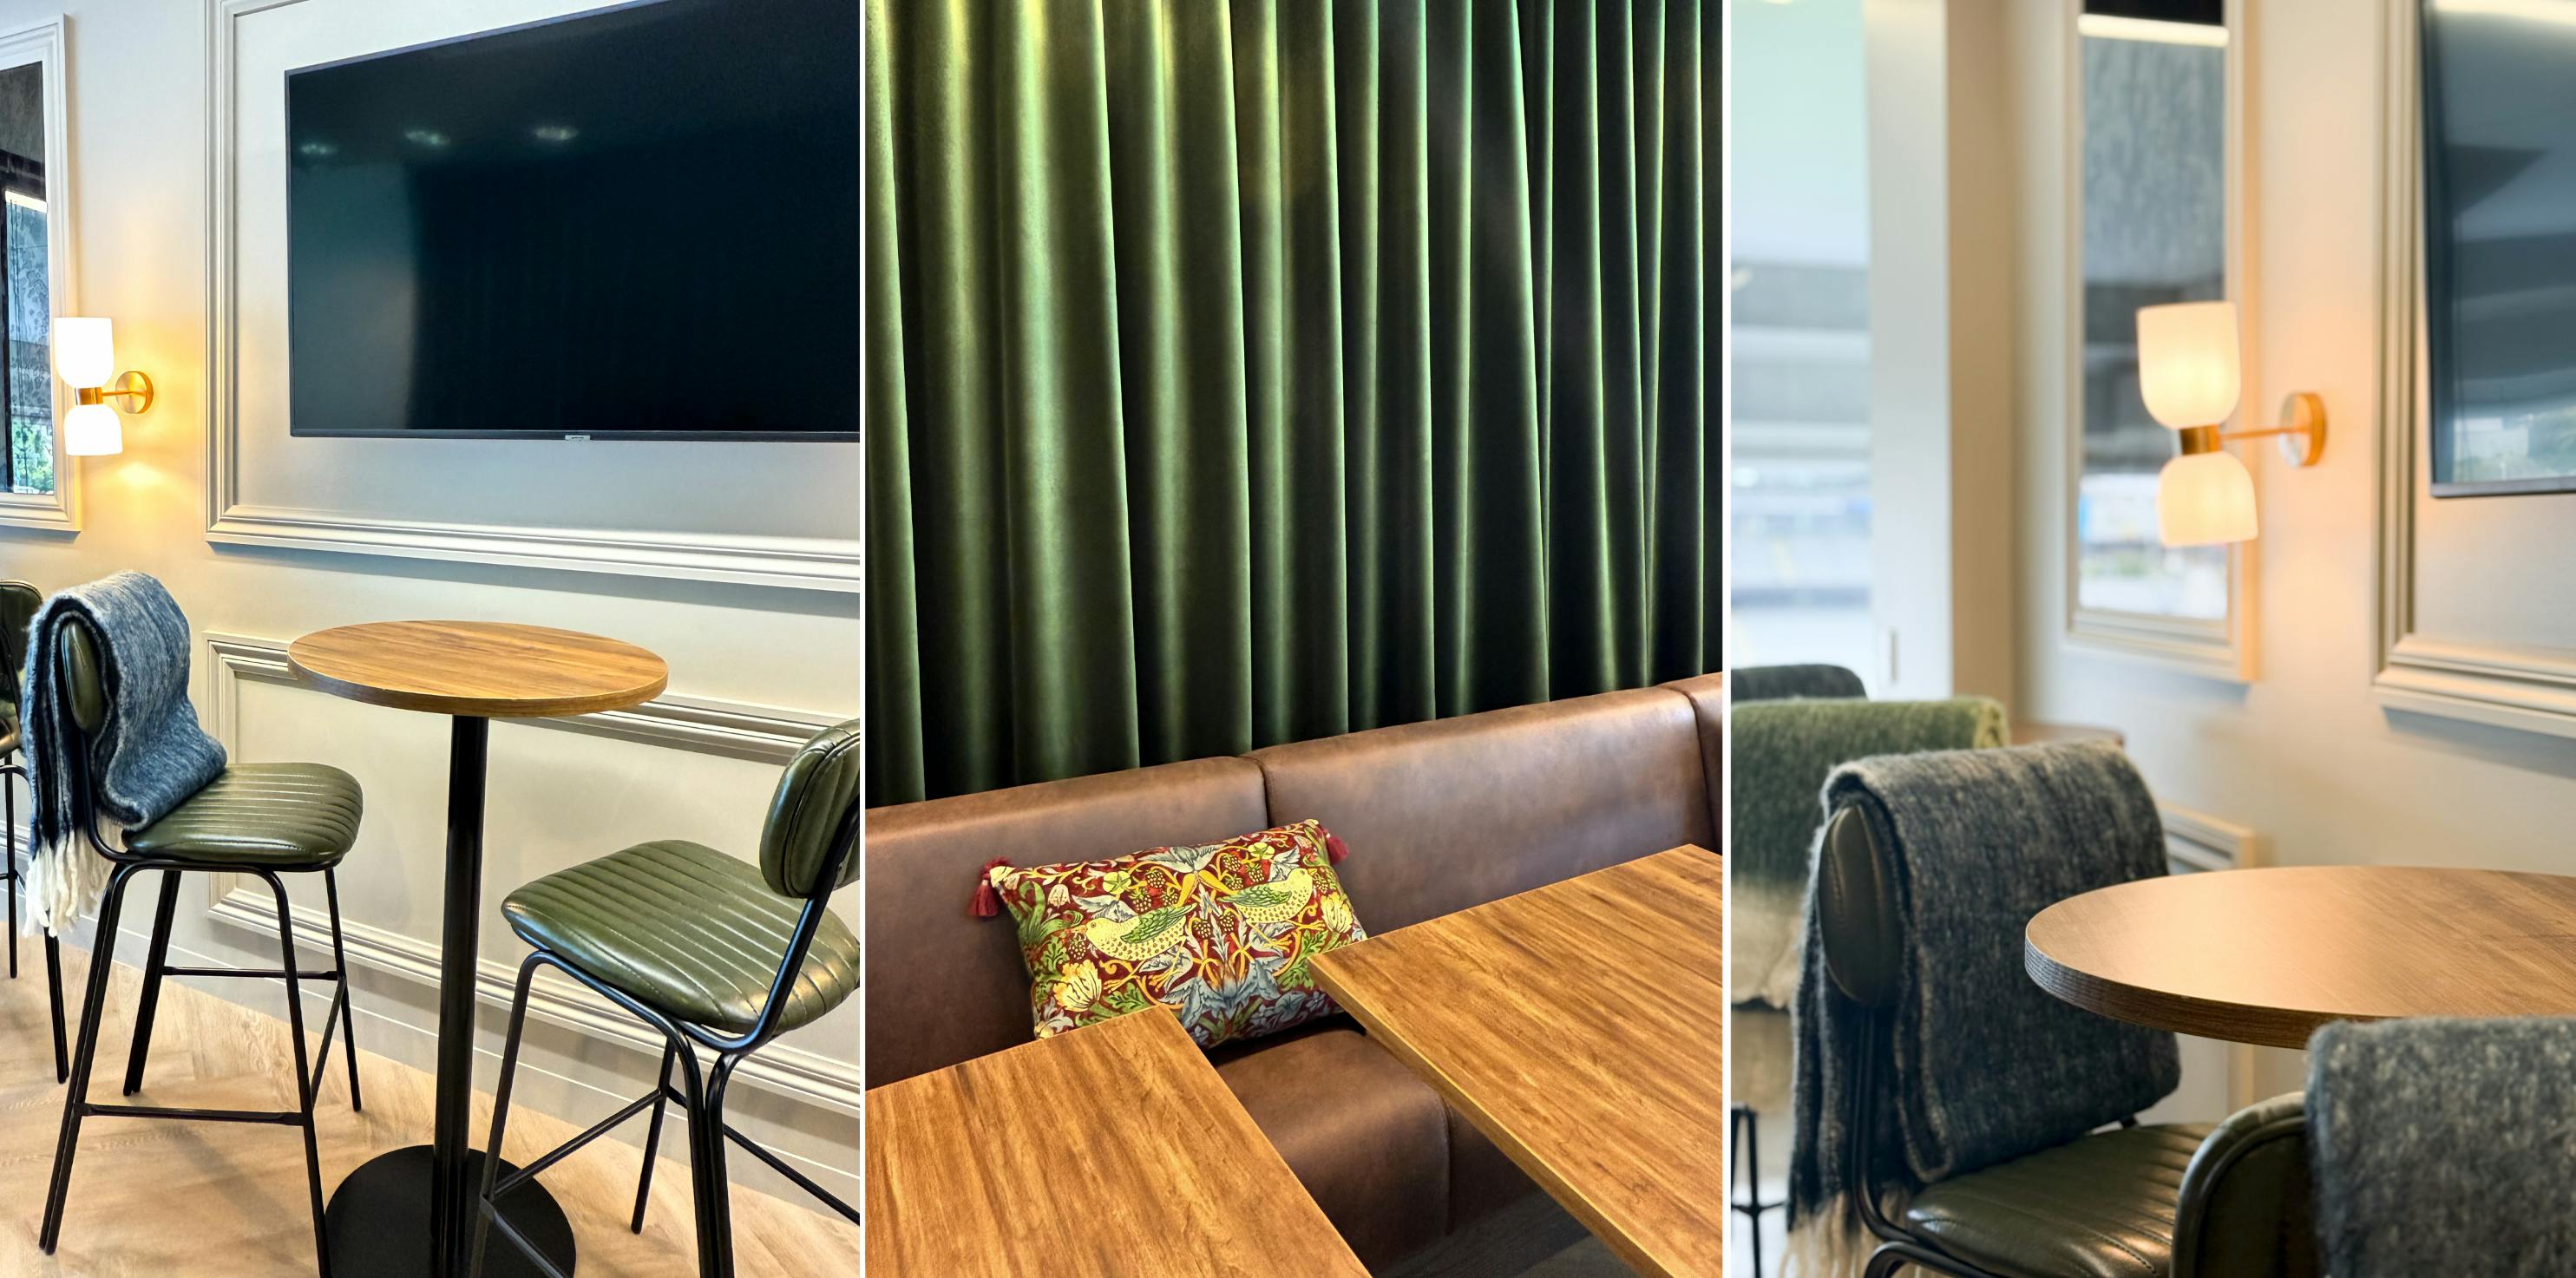
Rich materiality and carefully layered details helped transform the experience of the space. New herringbone flooring, custom upholstered banquette seating, feature velvet curtains and decorative wall panelling introduced warmth and character. The kitchen was refreshed with new joinery, reeded glass detailing and bronze mirror accents, while bespoke artwork, feature lighting and illuminated signage created a strong yet refined connection to the brand.
However, the success of the project extended well beyond the finishes. The space needed to be highly functional, with integrated storage, enhanced AV and technology capabilities and the flexibility to support a range of hospitality requirements. Every square metre needed to work harder.
Delivering within an operational sporting venue also introduced another layer of complexity. Our team coordinated the design, procurement and delivery of multiple specialist trades, including joinery, electrical, signage, glazing, flooring and specialist fit-out elements, while carefully managing the programme around Eden Park's event schedule.
The result is a sophisticated and adaptable hospitality environment that reflects clients premium market position while delivering a memorable experience for its guests.
Learn more about this project here.
Sophistication within a compact footprint
The requirements of a smaller workplace project can be entirely different.
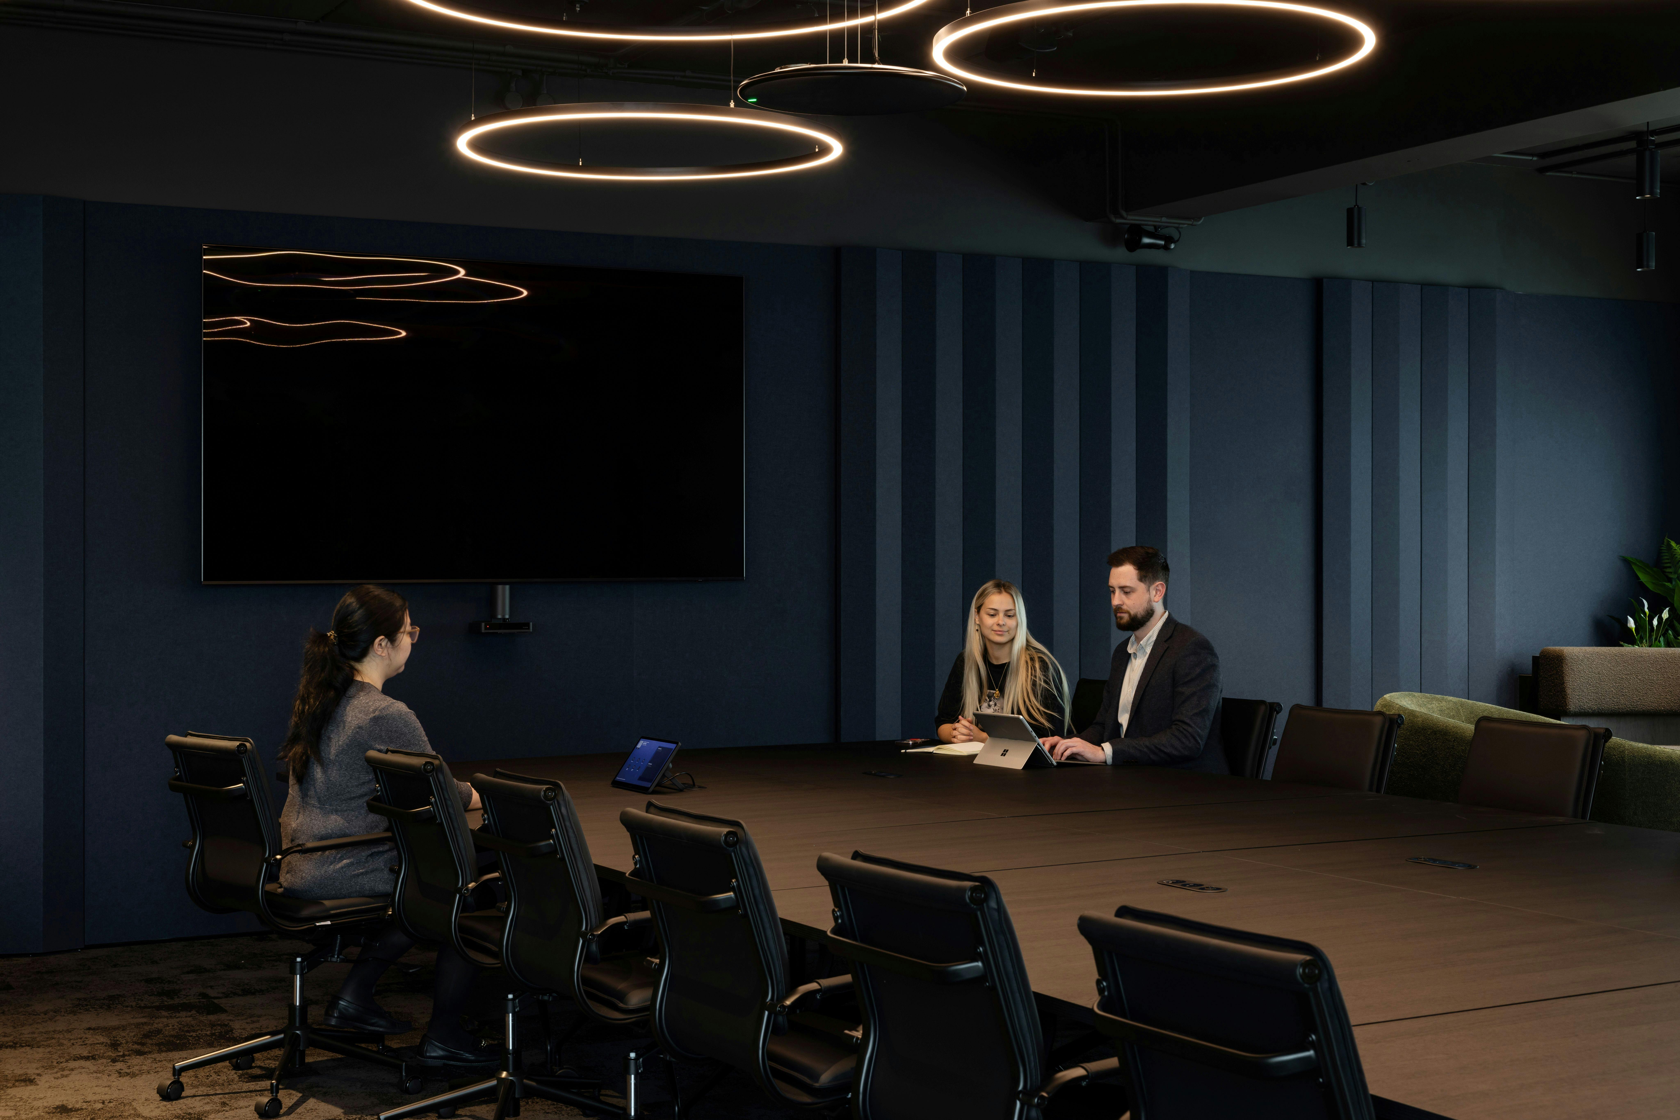
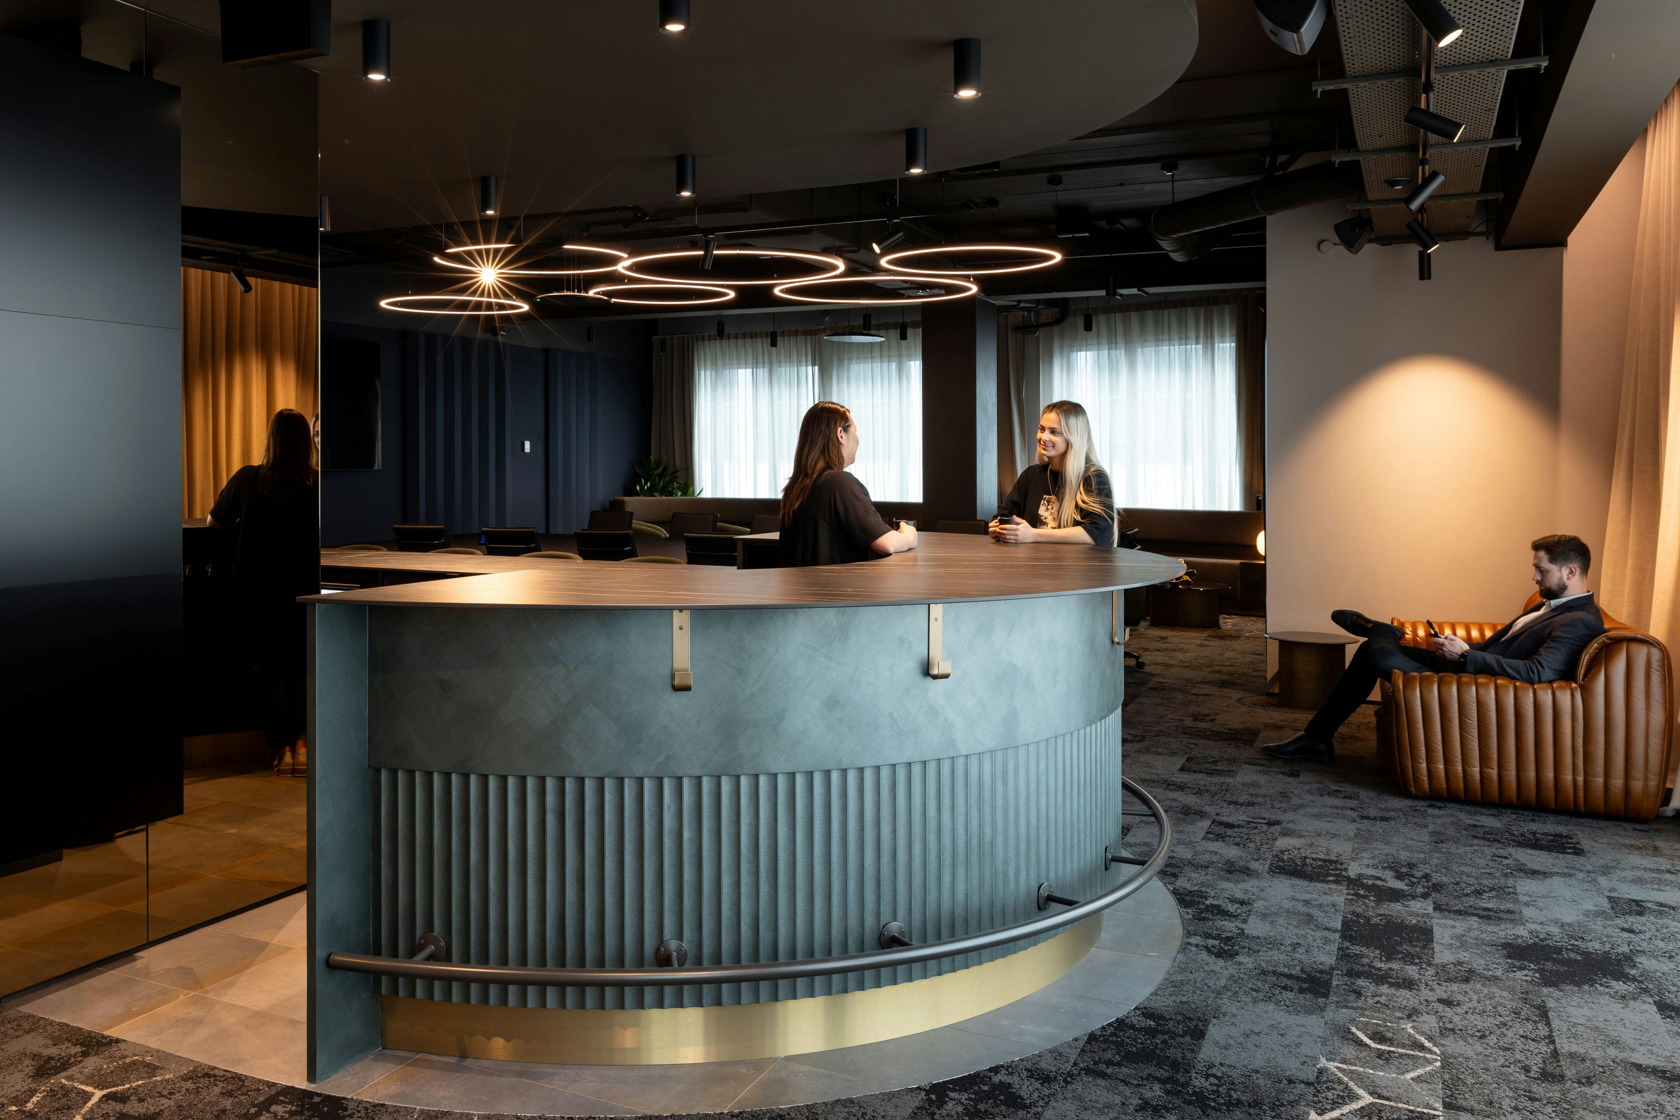
Take our 186m² Executive Meeting Suite in Auckland. The brief was to create a sophisticated hub for hosting regional executives; a space that felt considered, refined and distinctly different from a traditional corporate meeting environment.
The design embraced a masculine aesthetic, brought to life through brass detailing and luxurious finishes, while curtains, curved forms and softer materials introduced warmth and comfort.
Drawing inspiration from the hospitality sector, the space was designed to feel less like a conventional corporate meeting suite and more like an exclusive destination.
At its centre sits a kitchen and hospitality area designed to perform more than one function. By day, it supports the everyday needs of the executive team. When required, it transforms into an events space capable of hosting clients and guests.
Behind the finished aesthetic sat a significant amount of technical coordination.
Acoustic performance and AV integration were critical to the success of the space, with every detail carefully considered, right down to the wall panelling, which helps ensure the environment performs as well as it looks.
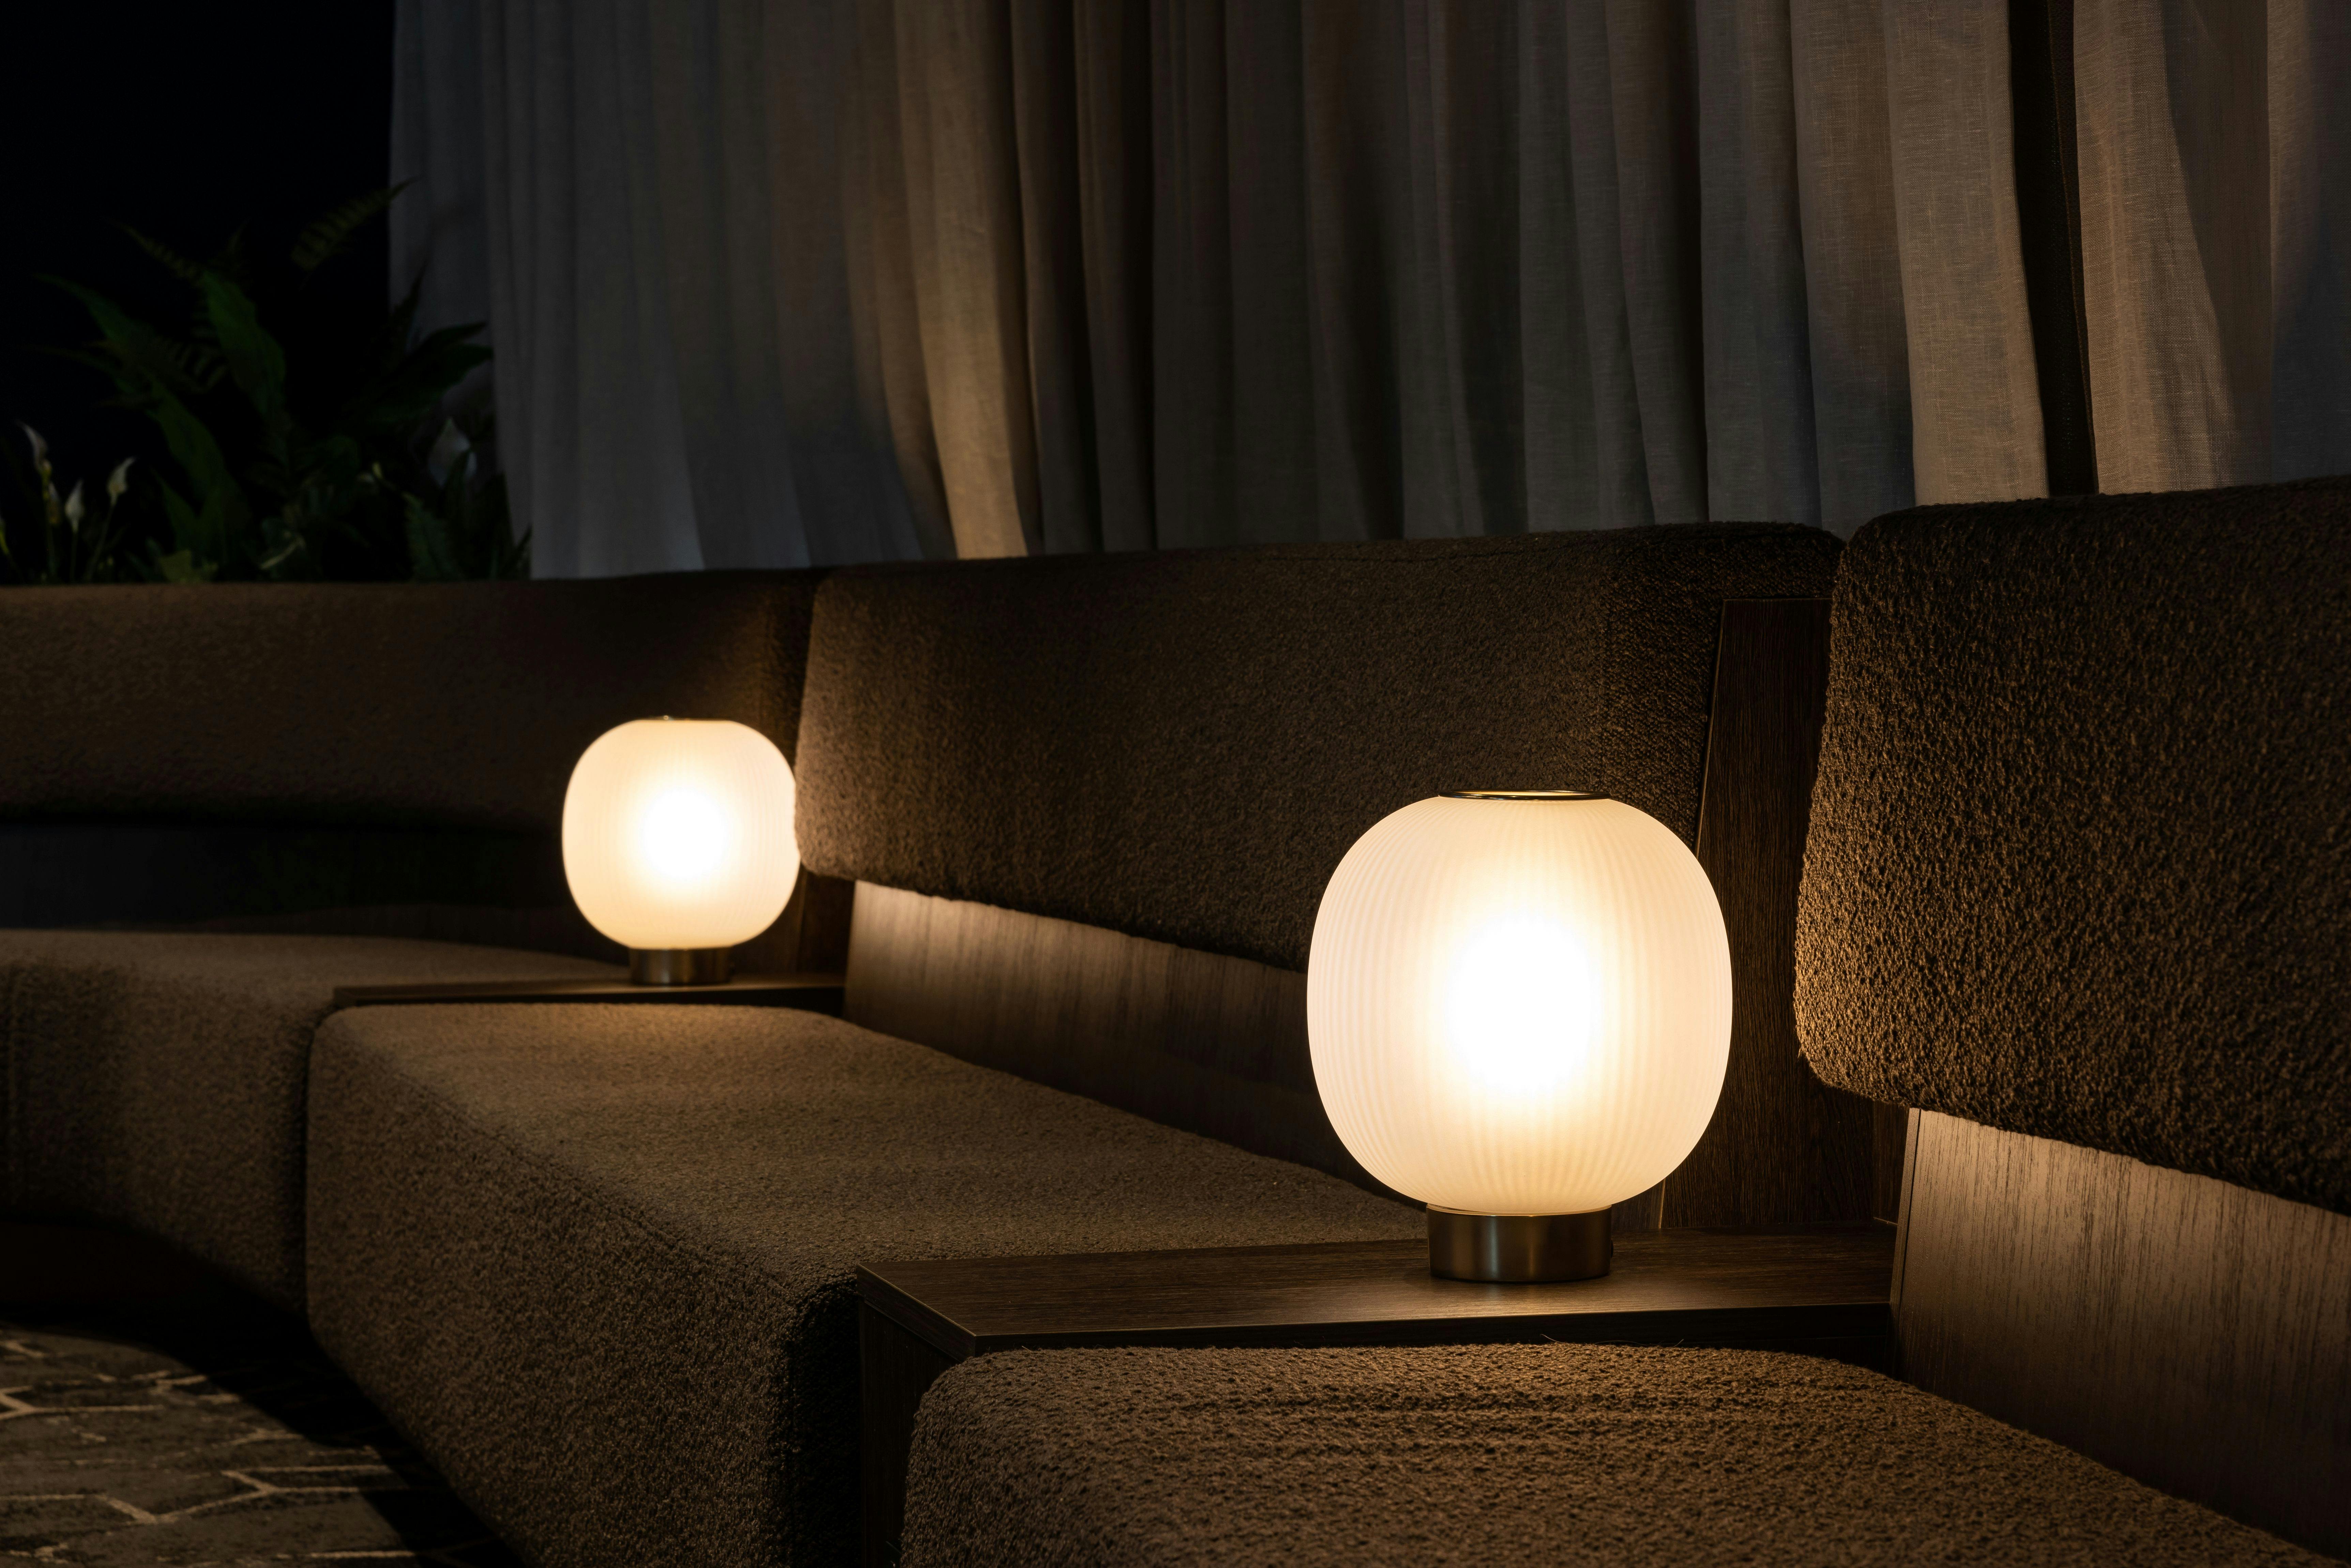
The project demonstrates that compact spaces can still demand the same level of multidisciplinary expertise as much larger projects.
The Corporate Box and the Executive Meeting Suite are two very different projects. One is centred around brand experience and corporate hospitality within one of New Zealand's busiest sporting venues. The other creates a refined and highly functional environment for executive meetings and events.
Yet both demonstrate the same principle: smaller projects require a tailored approach, bringing together the right combination of design thinking, technical expertise and delivery capability.
Read more about this project here.
Scaling with strategy
As projects increase in size, the nature of the challenge changes.
When Servcorp needed its new Auckland office delivered at pace, speed and precision were central to the brief.
The project involved transforming 1,200m² within the iconic former Ports of Auckland building on Quay Street into a premium flexible workplace featuring more than 60 private office suites, a large boardroom, collaboration spaces and a fully equipped kitchen.
The programme was ambitious: just 12 weeks from commencement to delivery.
However, this wasn't Catalyst's first experience with the Servcorp brand. Just five months earlier, our Wellington team had completed Servcorp's new Wellington workplace. This experience became a significant advantage.
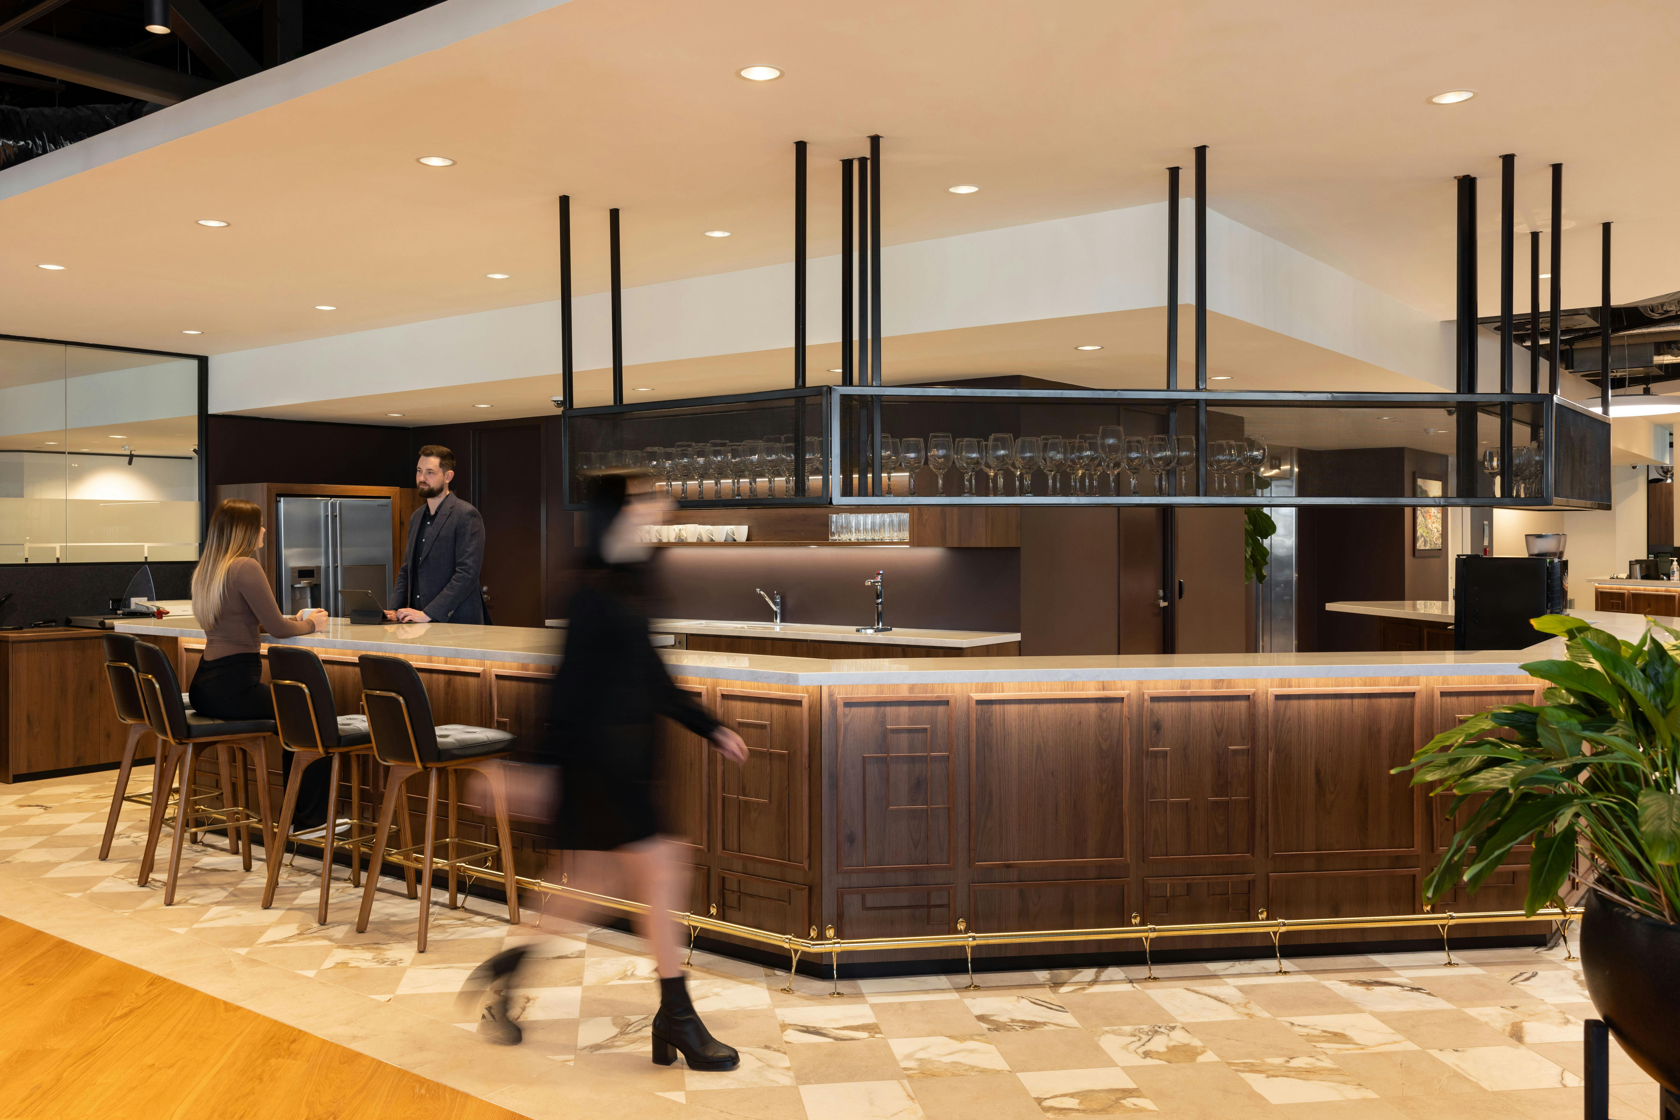
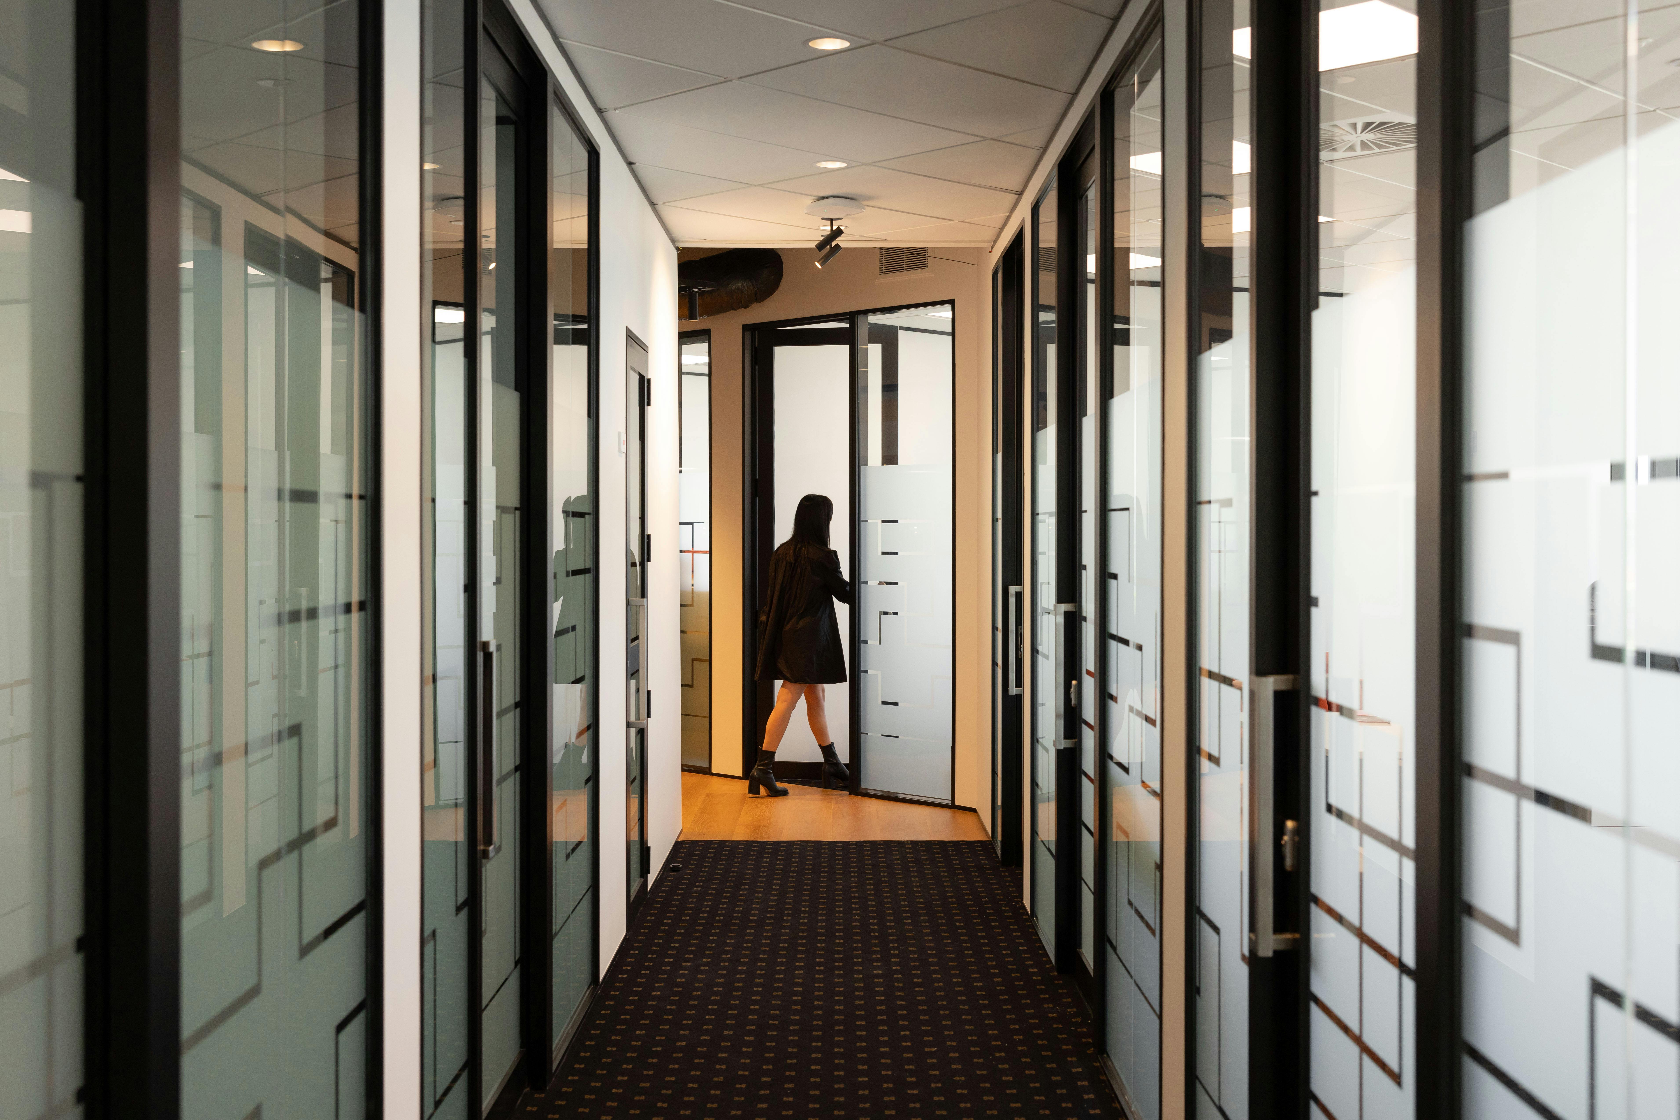
Our Auckland and Wellington teams were able to share knowledge, apply lessons from the previous project and create greater consistency across both locations, while still responding to the unique characteristics of each building and workplace.
Partway through the Auckland programme, unforeseen issues emerged within the existing ceiling infrastructure. Rather than allowing the challenge to derail the programme, the team quickly brought the relevant disciplines together to assess alternatives, make decisions and keep the project moving.
The result was a solution that protected both the budget and Servcorp's critical relocation deadline.
This is what agility looks like in practice.It isn't simply about working faster. It is about having the right expertise available when circumstances change. It is about applying knowledge gained from previous projects and using it to create better outcomes on the next one.
It is also about having the ability to move seamlessly between strategy, design, project management and construction when a project demands it.
The bigger the challenge, the more important it becomes to have the right people around the table.
Learn more about this project here.
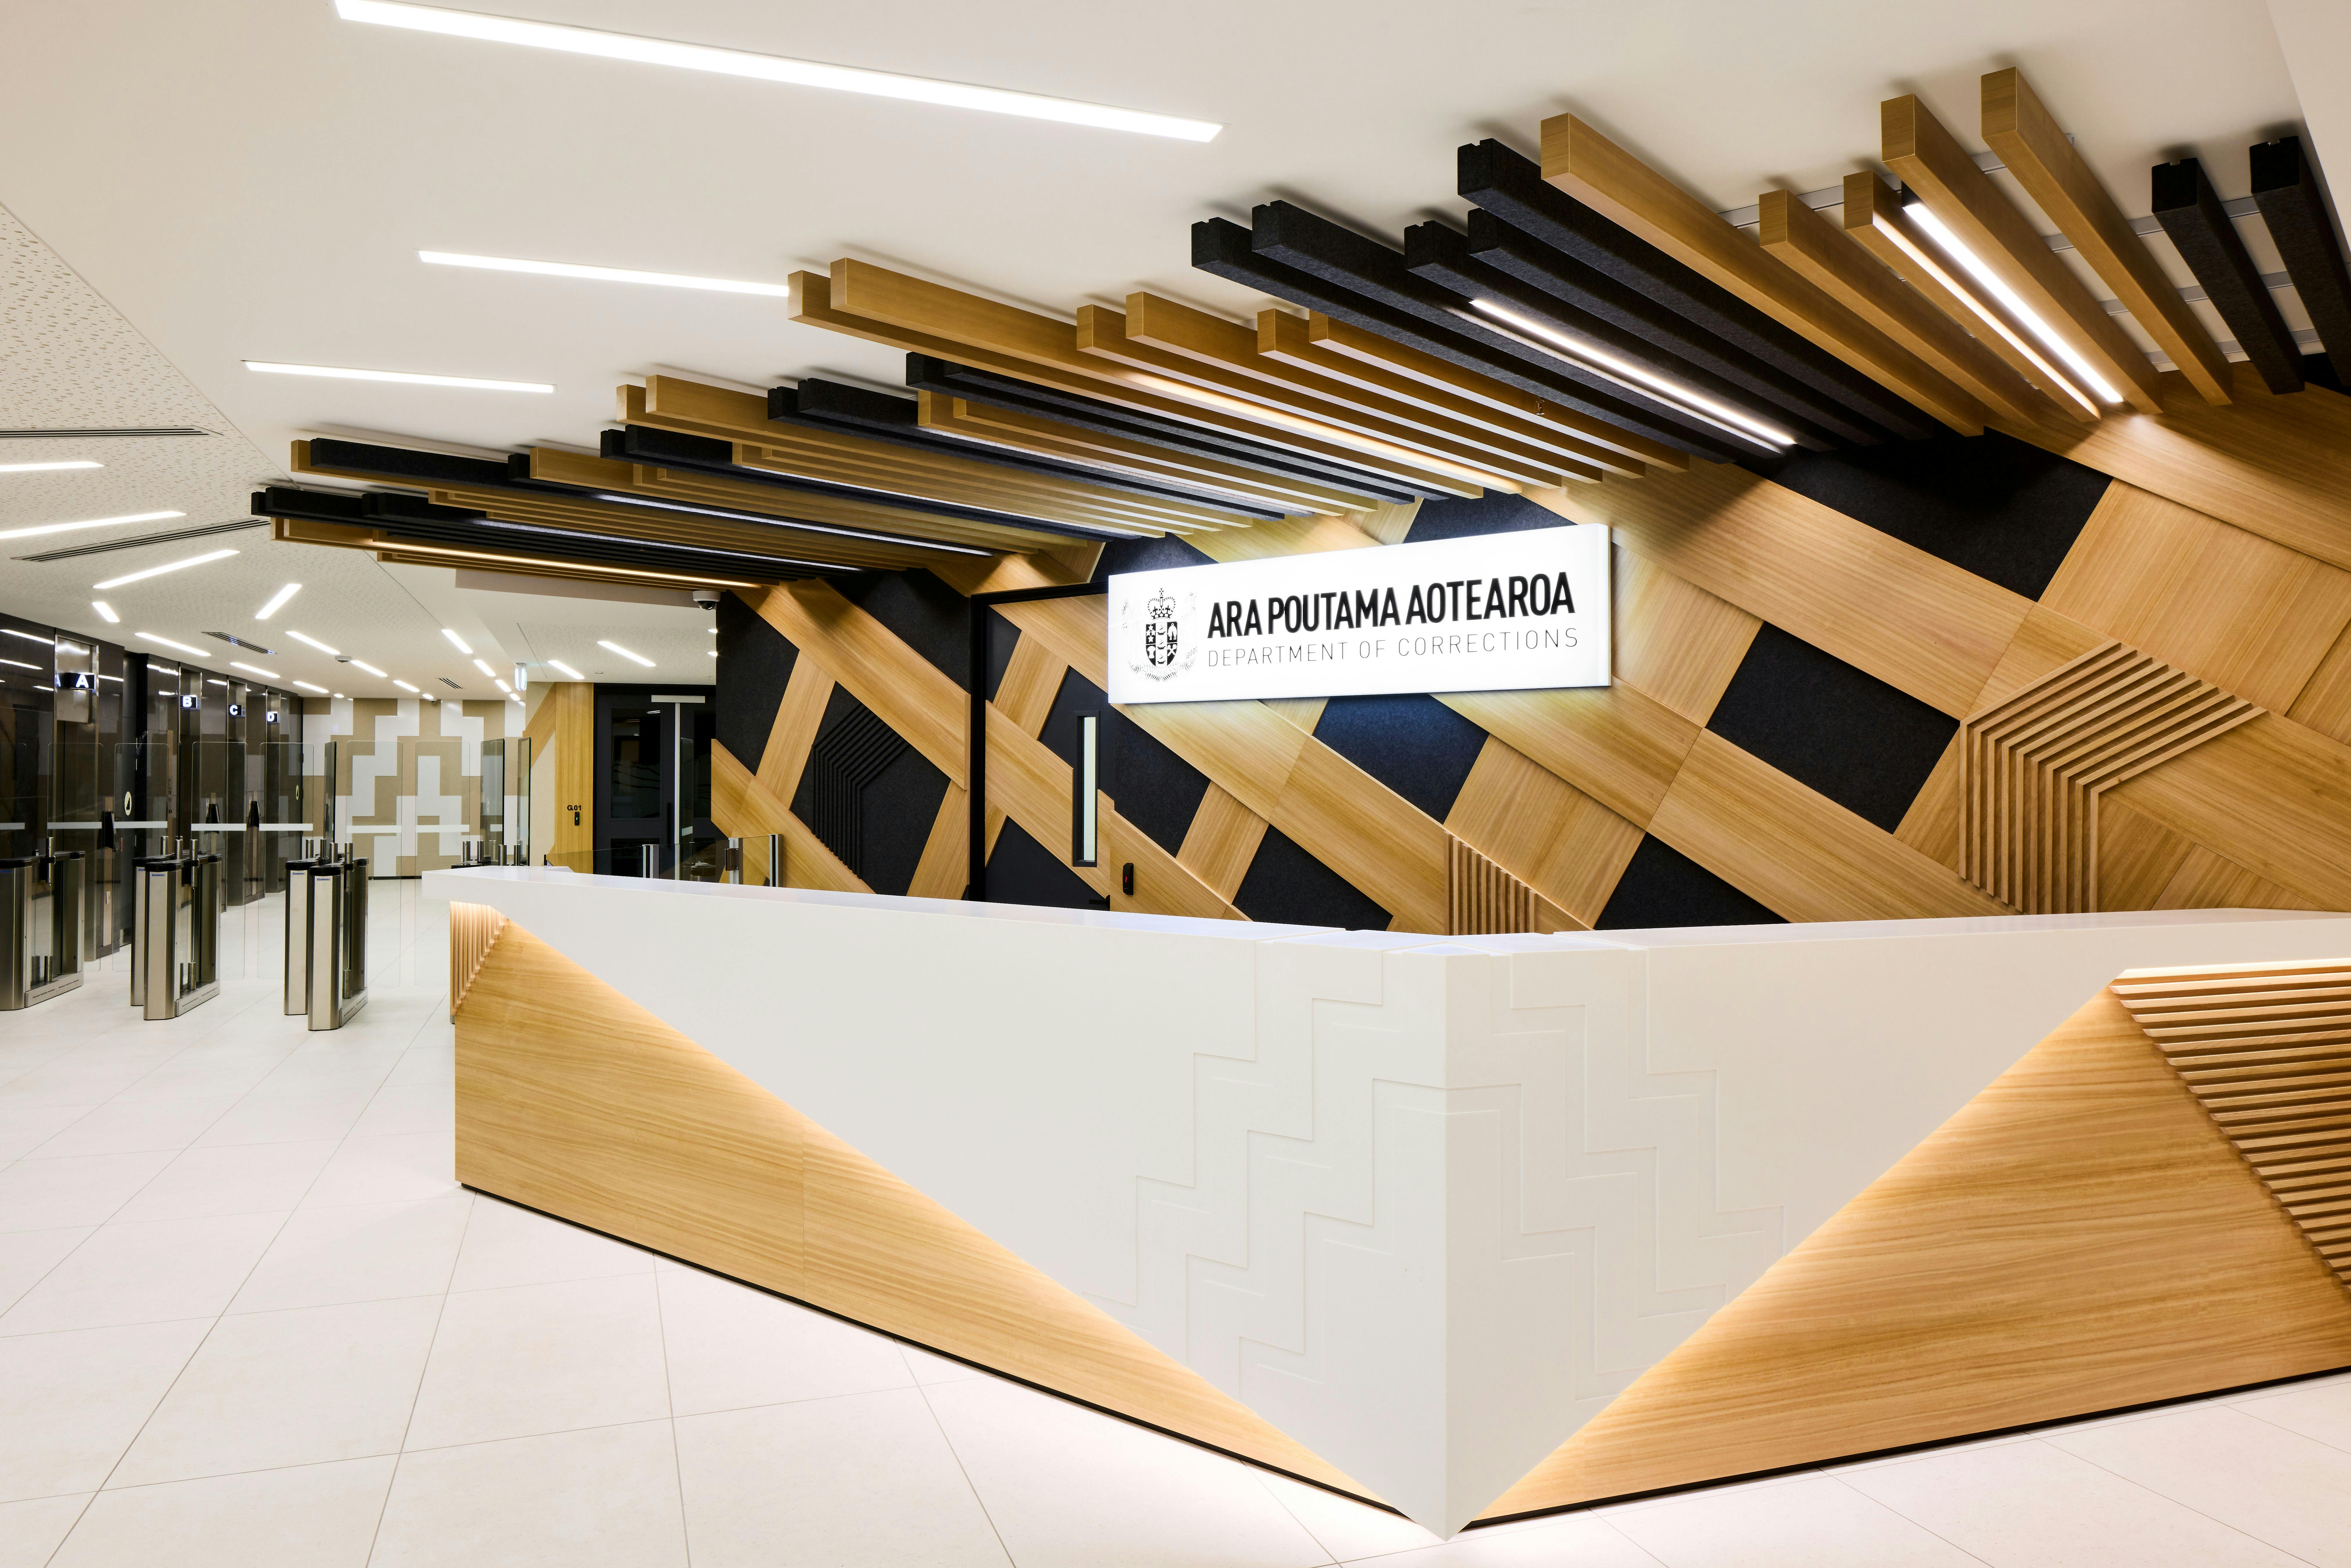
Complexity at a national scale
At the other end of the spectrum are projects where physical size is only one part of the challenge.
When the Department of Corrections needed to refurbish its 14-floor, 12,500m² national office in Wellington, the project required a carefully coordinated approach across workplace strategy, design, technology and delivery.
The workplace needed to support a diverse range of people and working styles. Retreat spaces were introduced to provide quieter environments for focused work, while the broader workplace was designed to support connection and collaboration.
To help bring the vision to life before construction began, Catalyst developed a virtual reality walkthrough that enabled the senior leadership team to experience the proposed workplace and make informed decisions before the space physically existed.
This ability to bring different disciplines together, from workplace strategy and interior design through to technology, project management and construction, helped manage the complexity of the project from concept through to completion.
The project was subsequently recognised as Best Government Project by the Project Management Institute.
Read about it here.
Scale, however, is not always measured in square metres alone. Complexity can also be created by the age of a building, the number of stakeholders involved and the need to undertake significant work while protecting the ongoing operation of an asset.
St Paul's Square, home to the Department of Internal Affairs, was one such project.
Over three years, Catalyst delivered a major transformation of the 13-storey office tower and podium. The work included seismic strengthening, a full refurbishment and refit across 16,000m², new lifts and a complete repaint of the building's exterior.
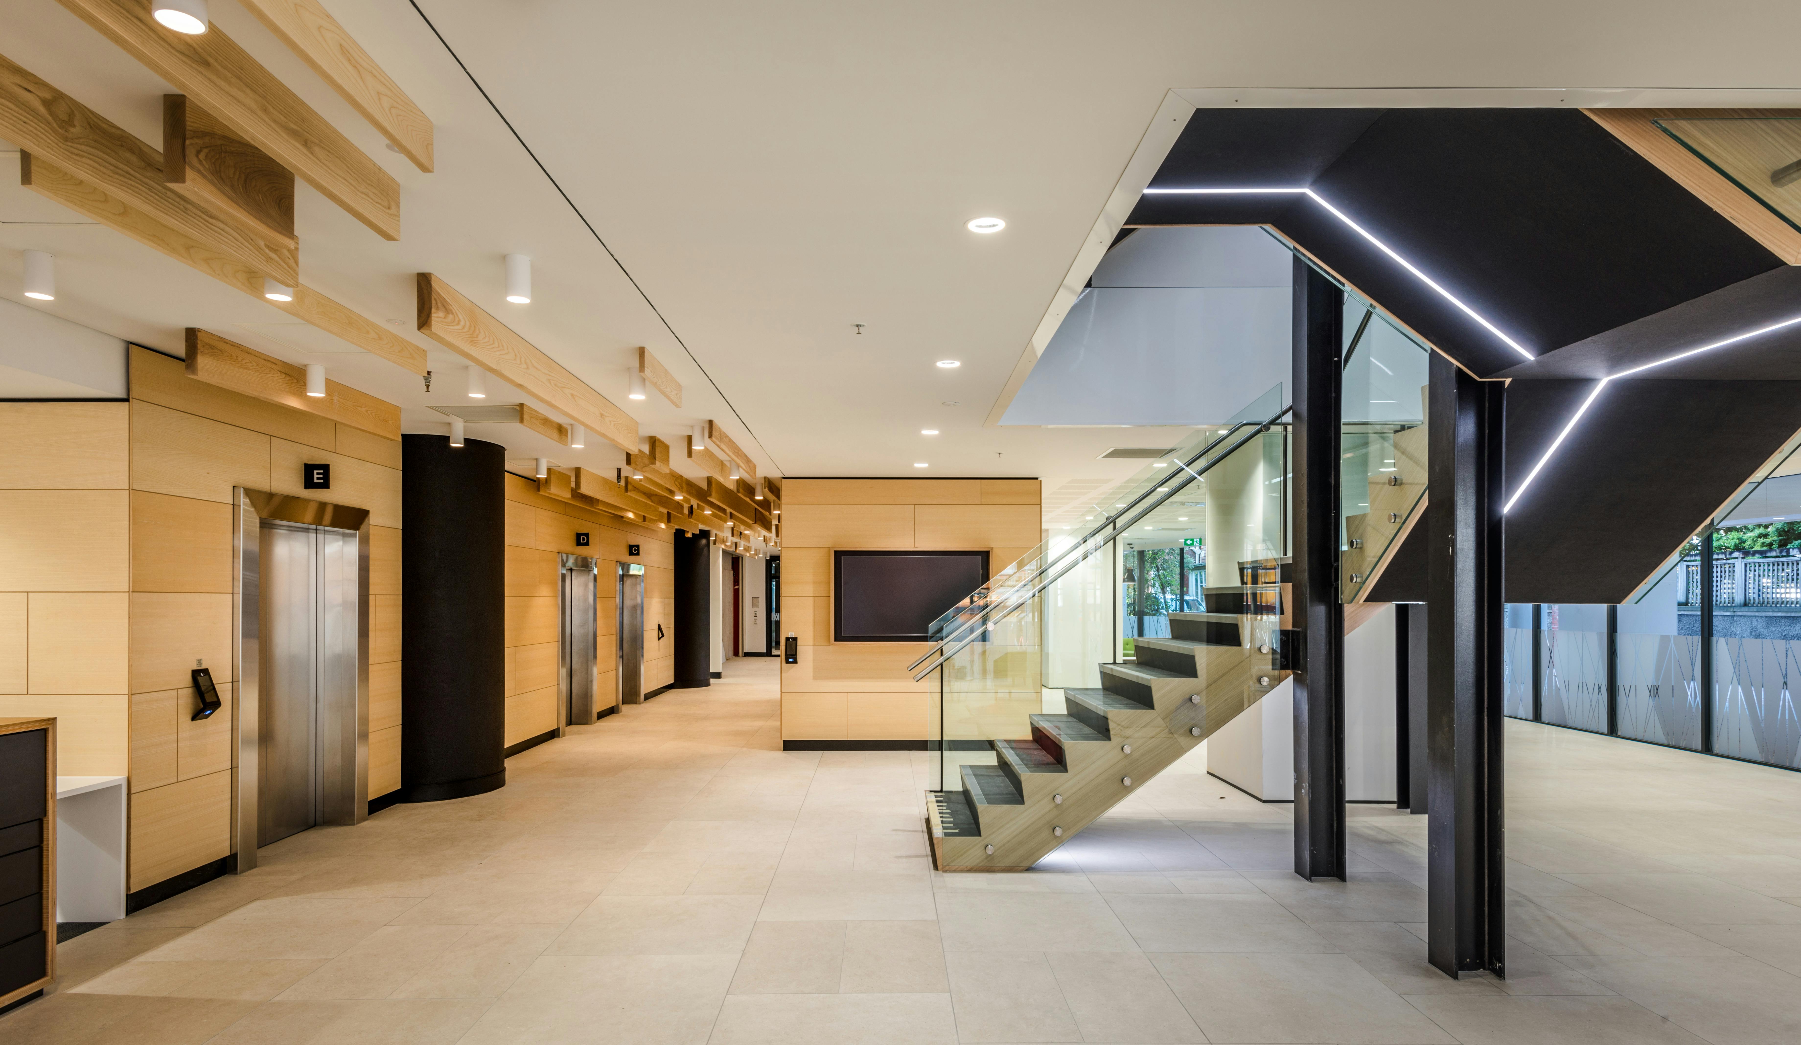
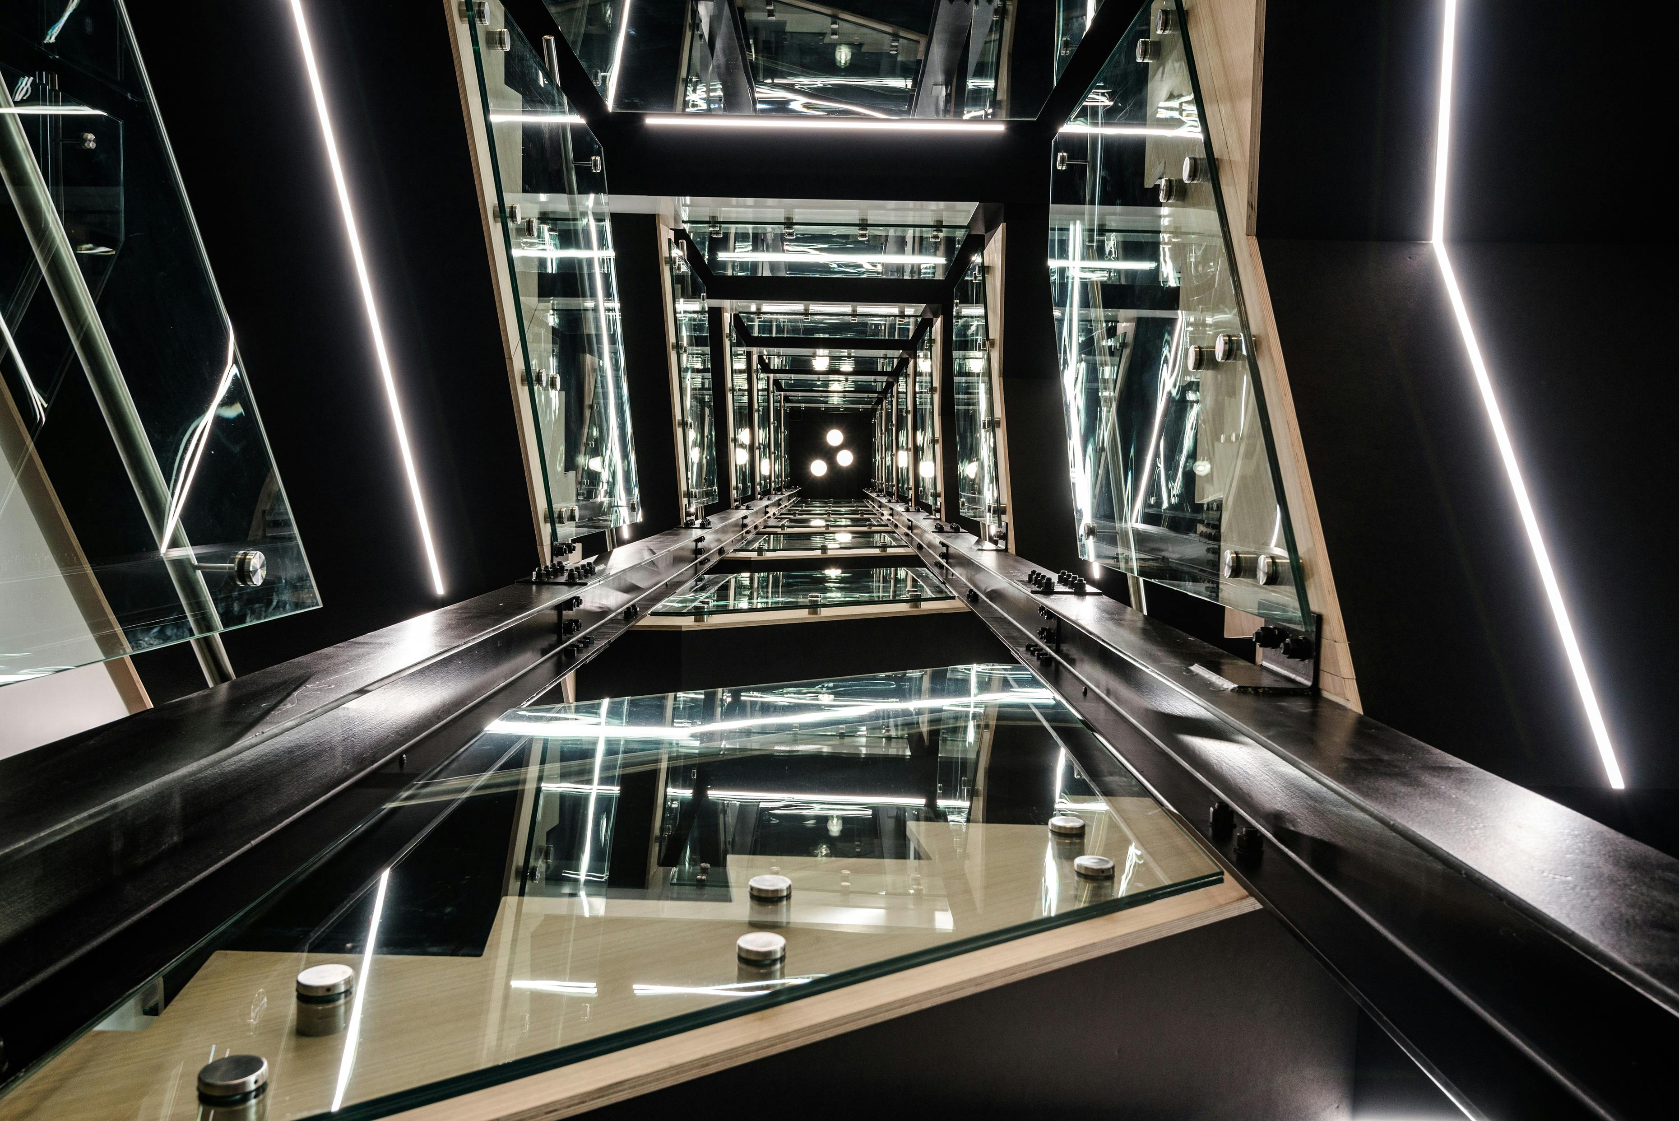
The result brought more than 1,000 staff together under one roof alongside the National Library and Archives.
Projects of this scale require an ability to see both the bigger picture and the smallest details. They demand long-term planning, careful stakeholder coordination and the flexibility to respond as a complex programme evolves. They also require continuity.
Having multiple disciplines working within one integrated organisation means knowledge can move with the project. Architects understand the original design intent. Project managers understand the programme and stakeholder requirements. Construction teams have visibility of the decisions made throughout the journey.
Rather than handing a project from one consultant to another, the collective knowledge remains connected.
View the project case study here.
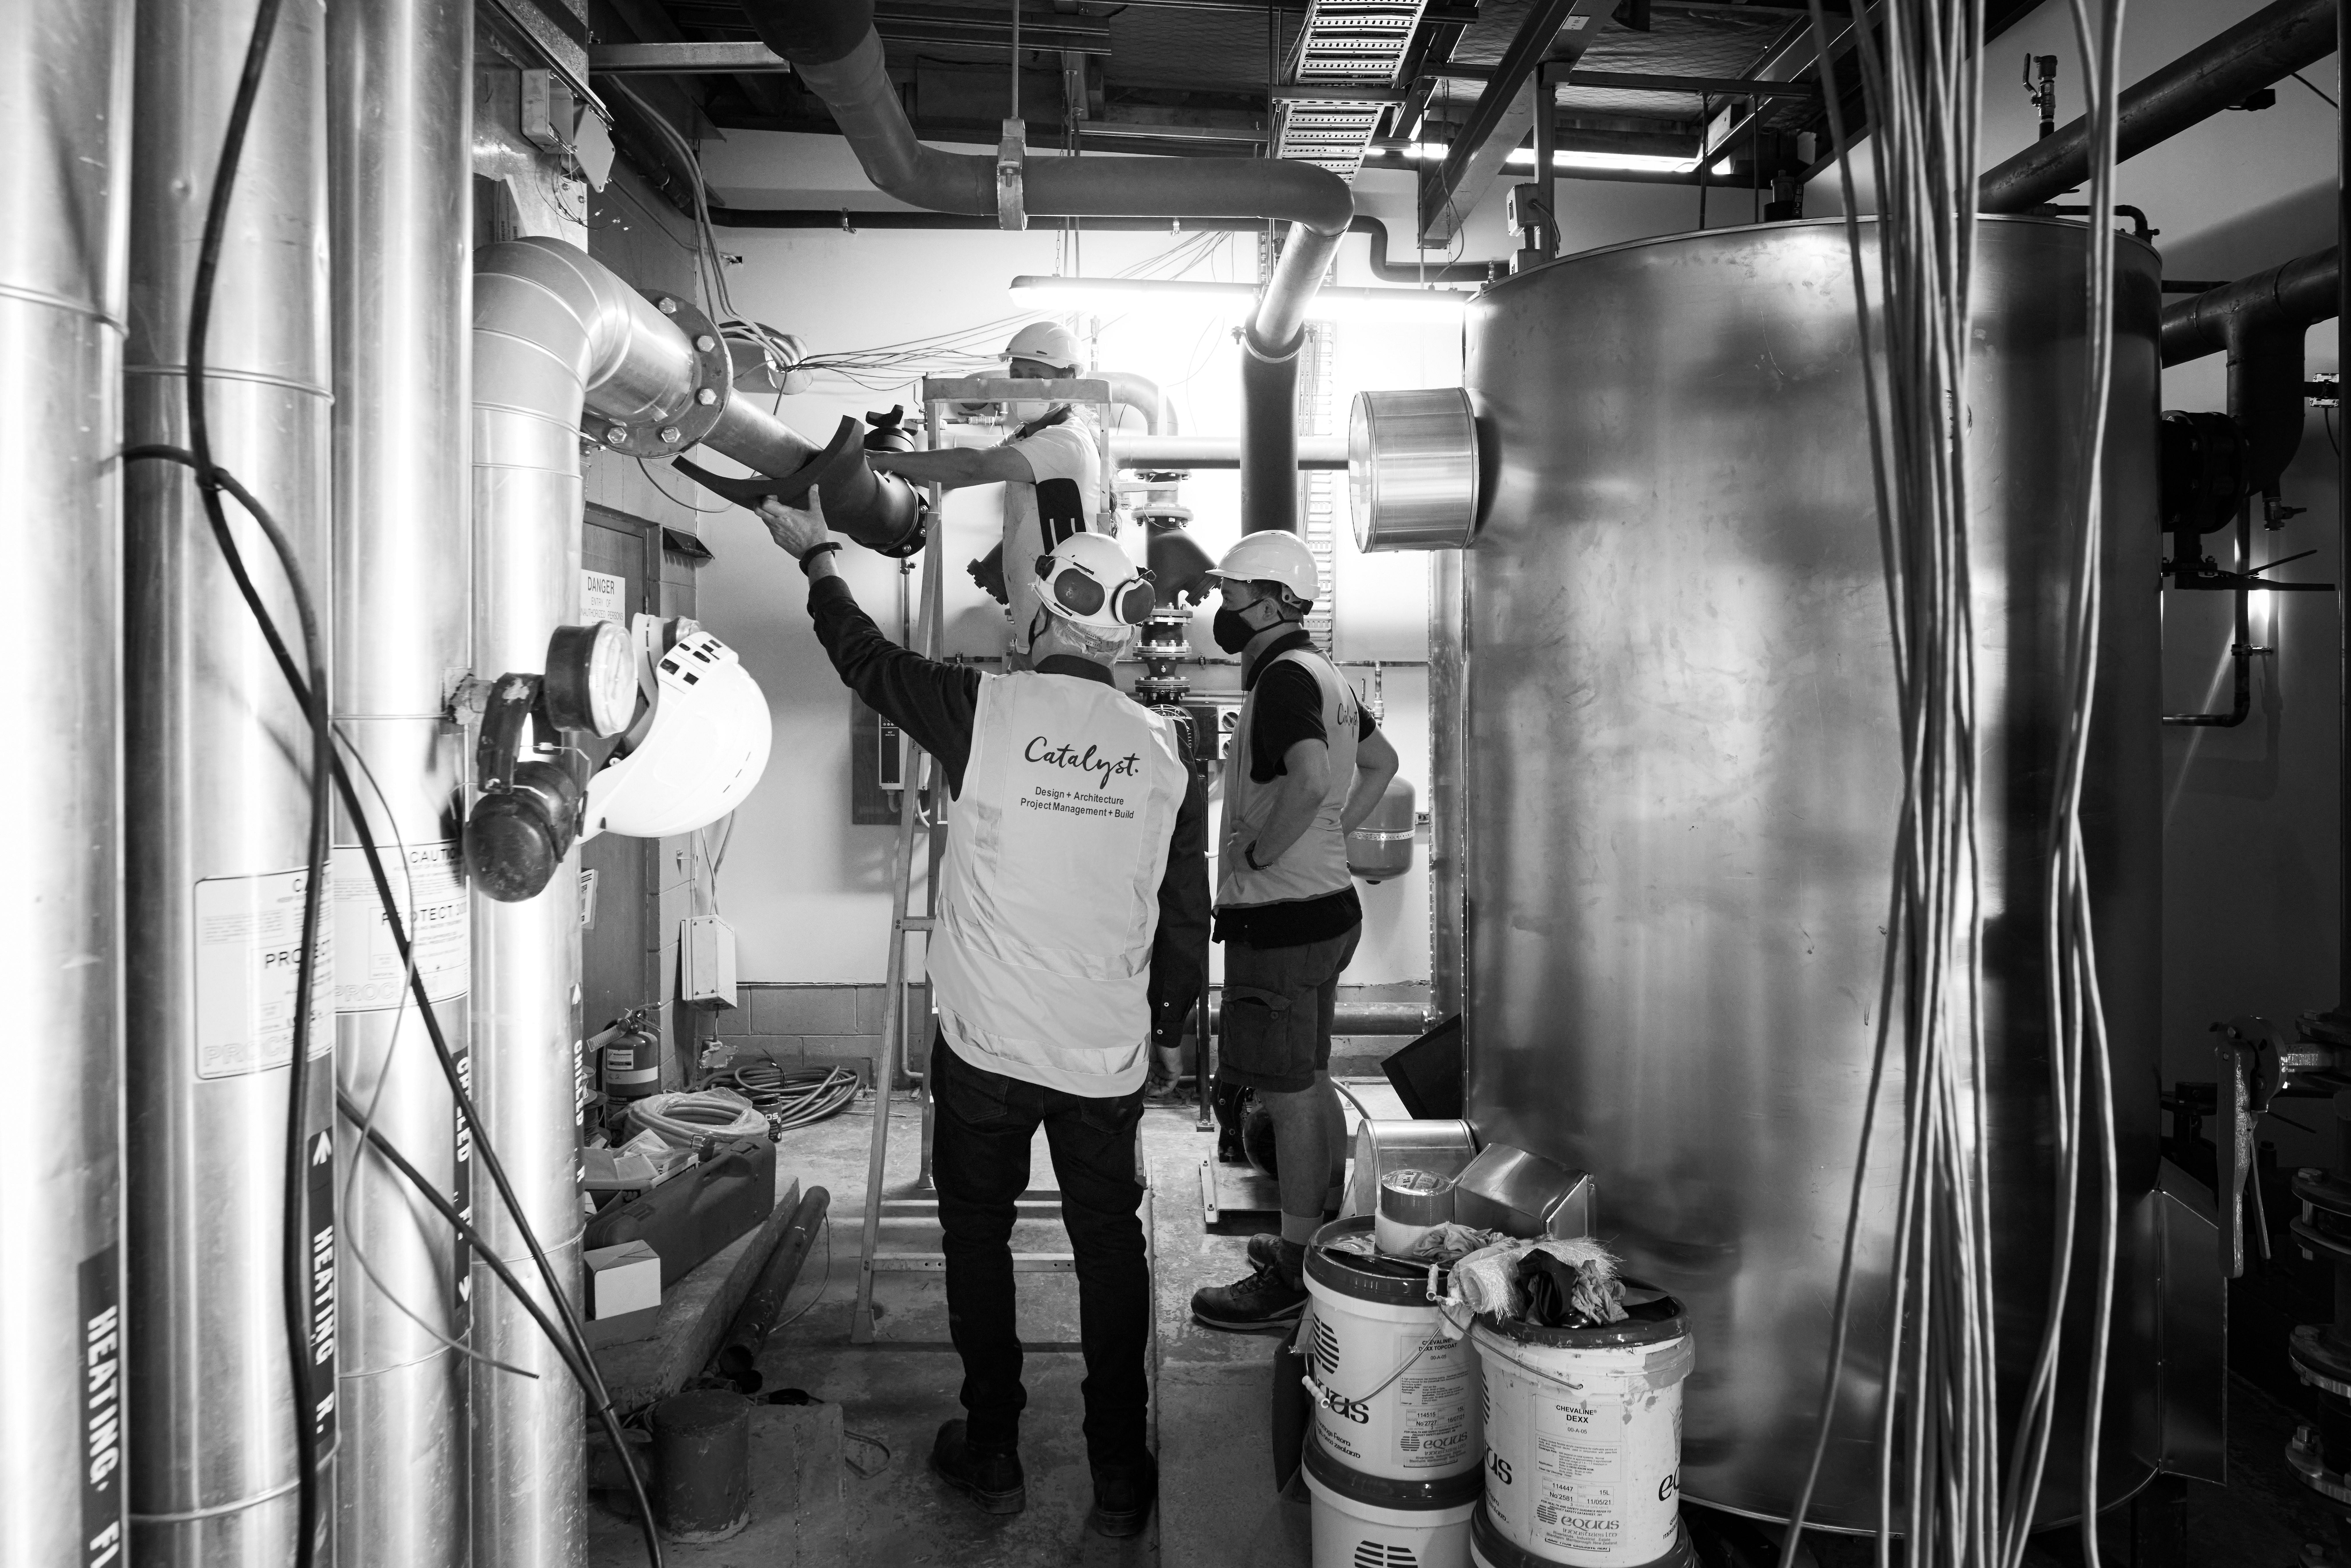
One partner, every scale.
No two projects are the same.
A 50m² corporate hospitality suite at Eden Park requires a very different approach to a 186m² executive meeting suite. A 1,200m² flexible workplace requires another level of coordination, while a 16,000m², multi-year building transformation demands a significantly broader project team.This is why agility matters.
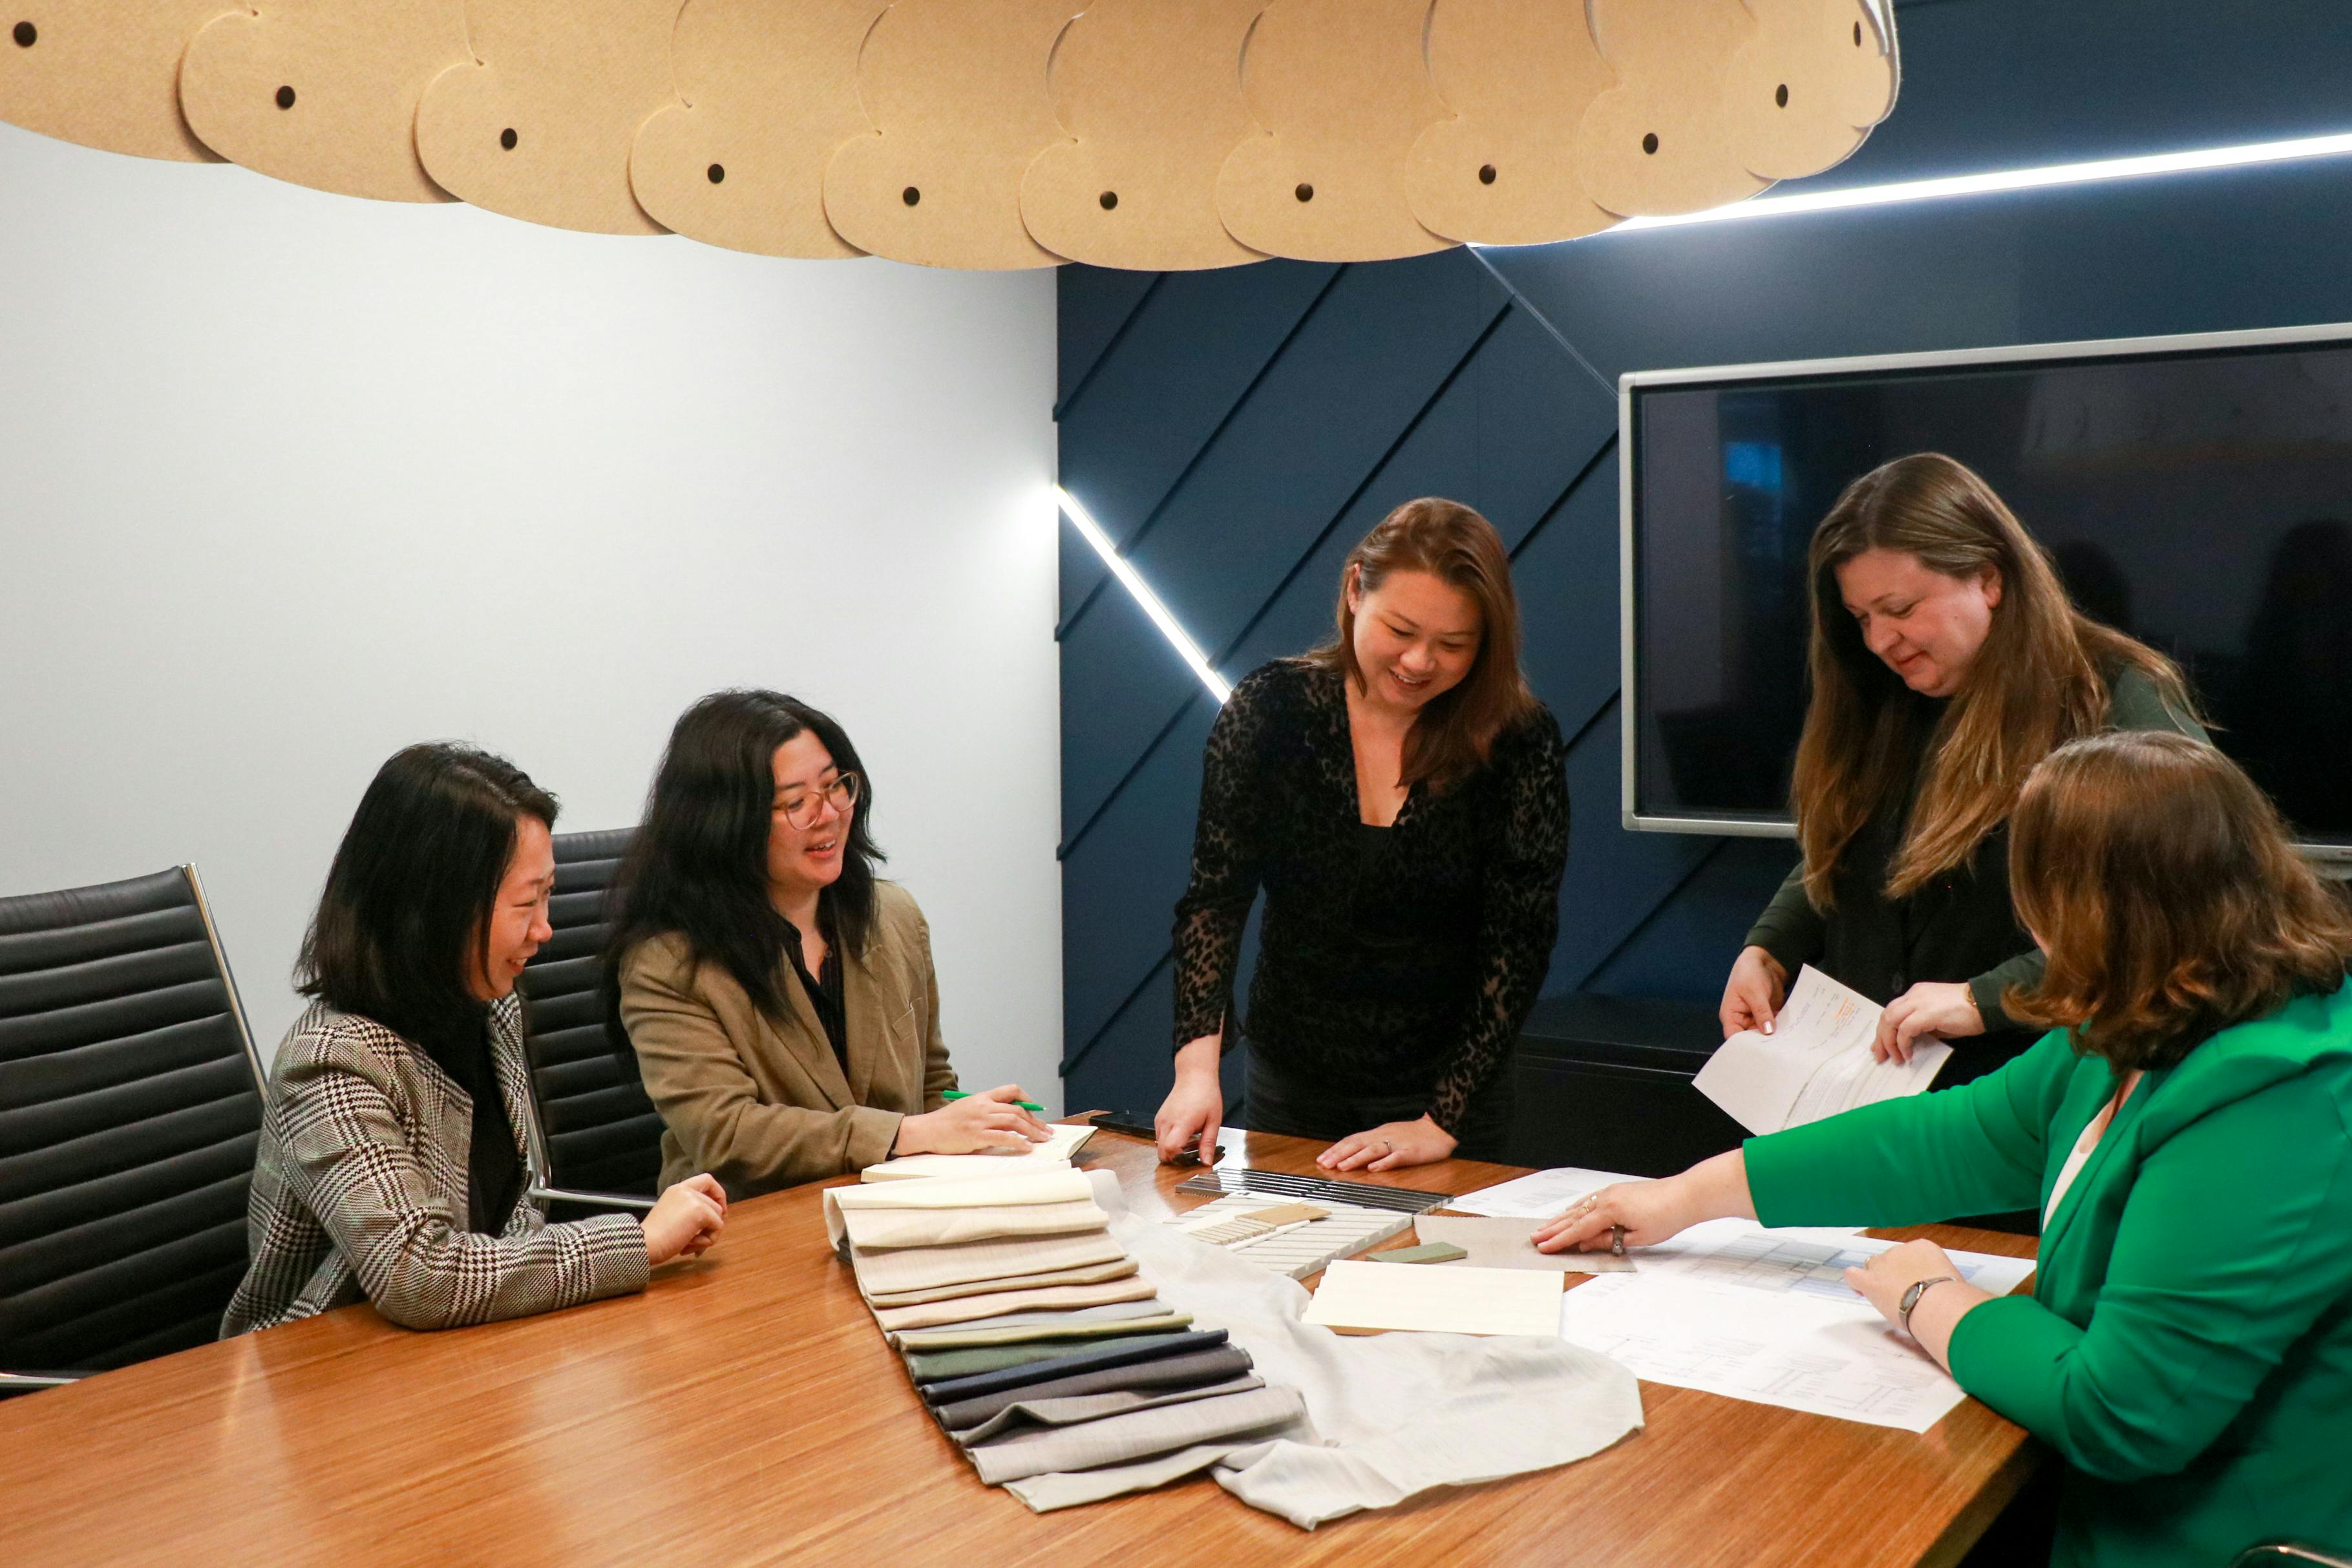
At Catalyst, our integrated model allows us to scale our involvement around the needs of each project.
For a smaller project, clients can access a broad range of expertise without unnecessary layers of process. As a project grows in size or complexity, additional disciplines and specialists can be brought into the team at the point they add the most value.
This flexibility also allows us to respond when circumstances change.
Budgets evolve. Existing buildings reveal hidden conditions. Business requirements shift. Programmes tighten.
The ability to adapt to those changes without losing momentum is often what separates a successful project from a difficult one.
Our integrated approach means conversations can happen quickly and decisions can be made with input from the people responsible for bringing those decisions to life.
Designers understand construction implications. Project managers have visibility of design decisions. Construction specialists can provide practical insight throughout the process.
Our disciplines don't simply work alongside one another. They work together.

Whether you’ve got a 50m² corporate suite that needs a refurbishment or a multi-storey office tower that needs to be transformed, the process looks the same from where we sit: listen, design, deliver. No project is too small to matter. No project is too big to handle.
Got a space that needs sorting, whatever the size?
Let’s talk - Ben Price Jacqui Le Prou Paula Nissen
Thank you for reading this edition from Catalyst Group.
If this resonated, we invite you to continue the conversation by subscribing to The Catalyst Collective newsletter on LinkedIn.