Kernel Wealth
-
Client
Kernel Wealth -
Size
1,120 sqm -
Year
2026 -
Address
Level 1/125 Queen Street, Auckland CBD, Auckland 1010
Project Information
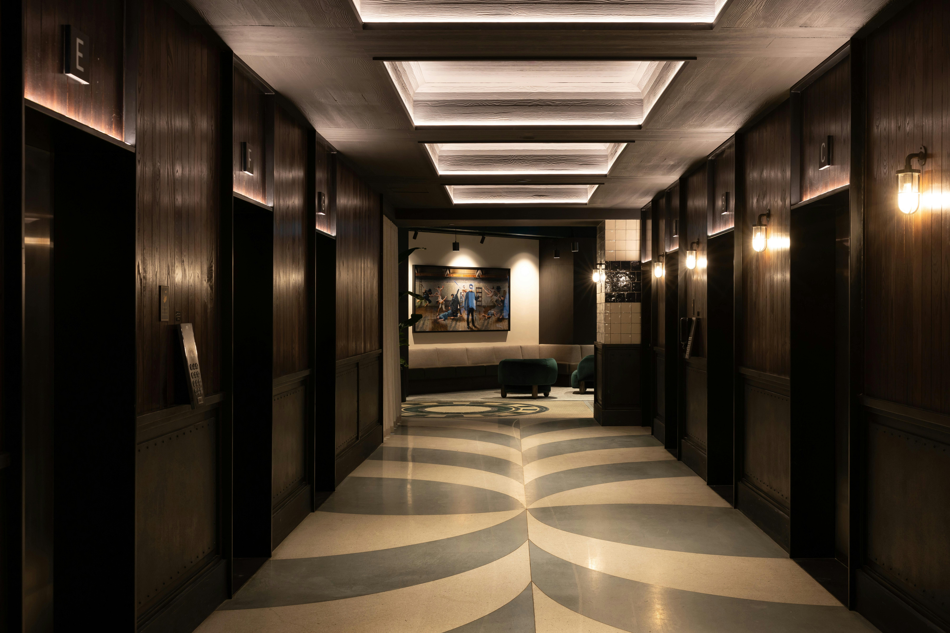
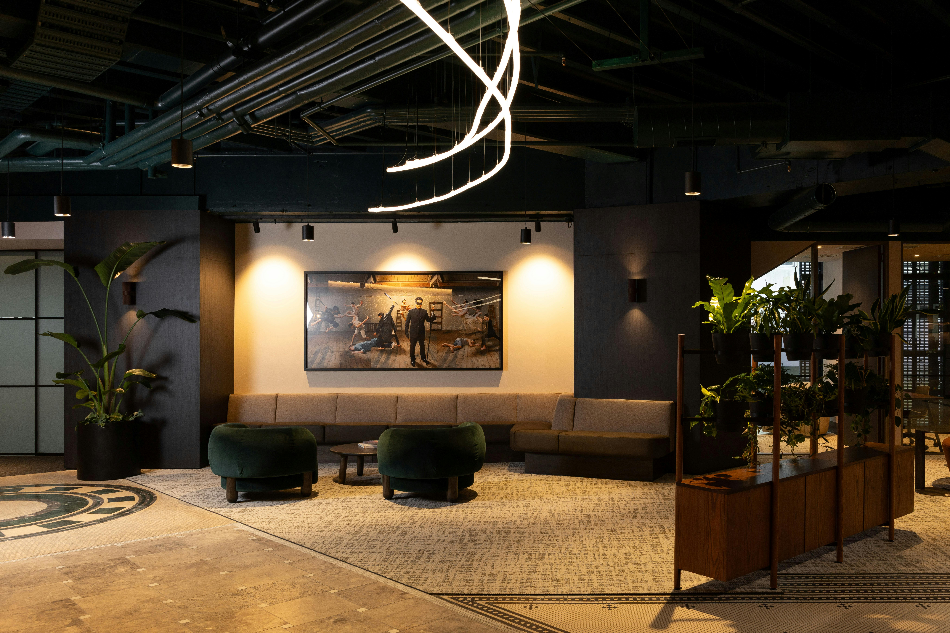
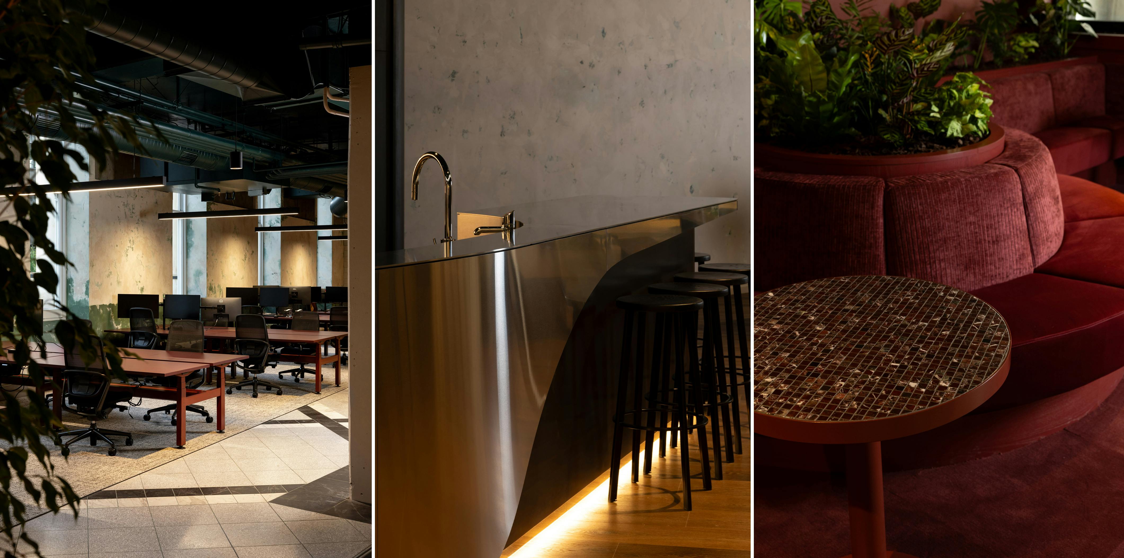
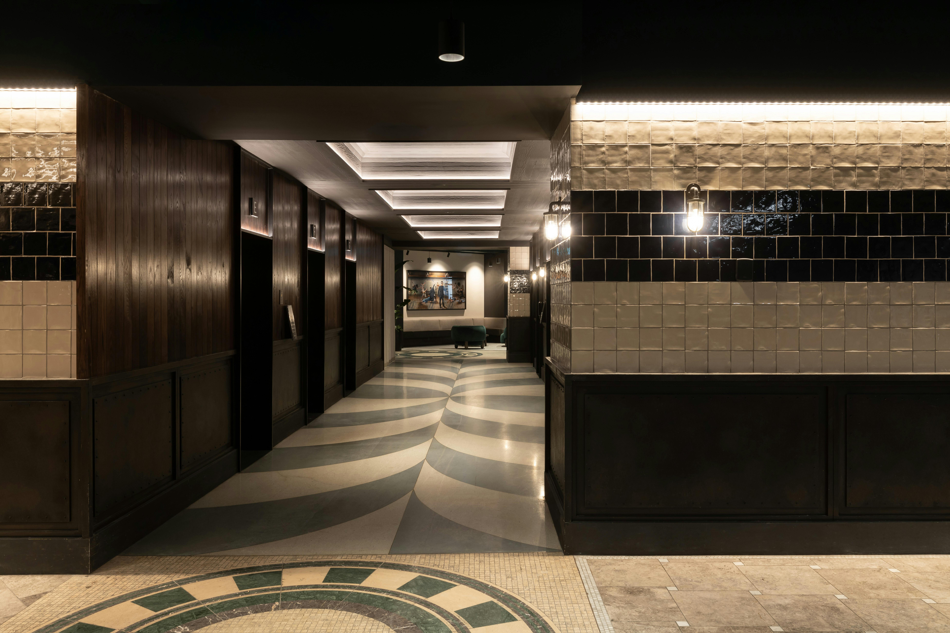
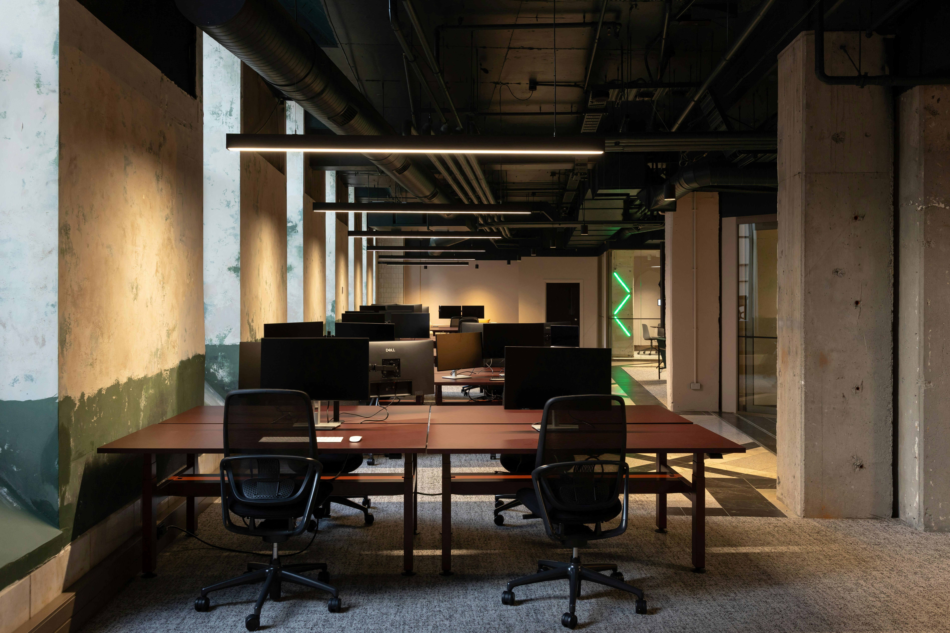
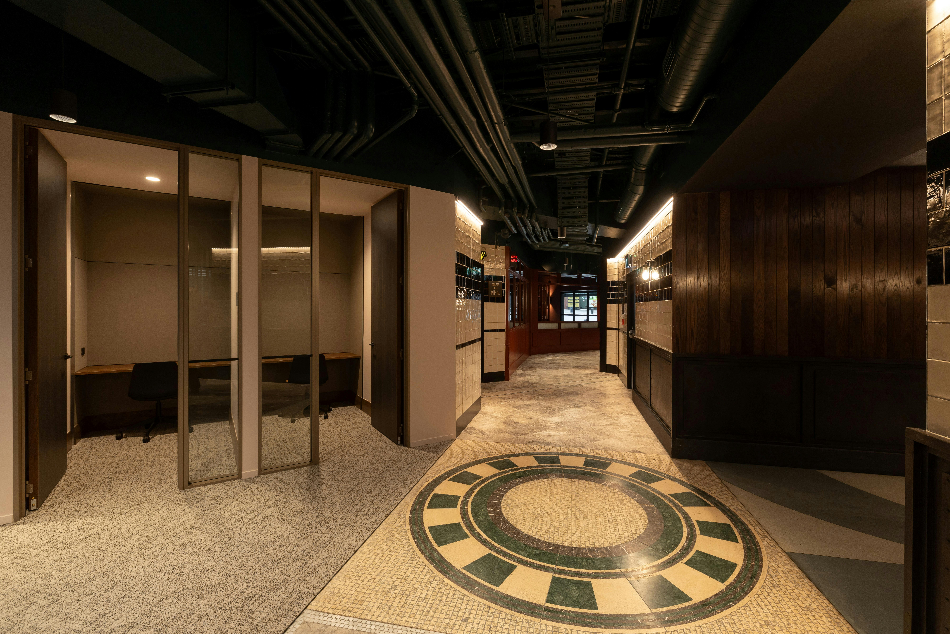
Rather than treating the building's history as a constraint, the design embraces it as the foundation of the workplace experience. Defined by a distinctive floorplate, generous heritage windows, and layers of adaptive reuse, the space retains the character, quirks, and imperfections accumulated over decades of occupation. Existing features including; original plaster walls, mosaic flooring, exposed concrete columns, and historic finishes, have been carefully preserved, allowing the building's story to remain visible while creating a rich backdrop for contemporary intervention.
The design is guided by the principle of juxtaposition. New elements are intentionally expressed as distinct insertions within the historic fabric, creating a clear dialogue between heritage and innovation. Contemporary materials, sculptural forms, and refined detailing sit confidently alongside the building's original architecture, demonstrating how adaptive reuse can create workplaces with authenticity, depth, and lasting relevance.
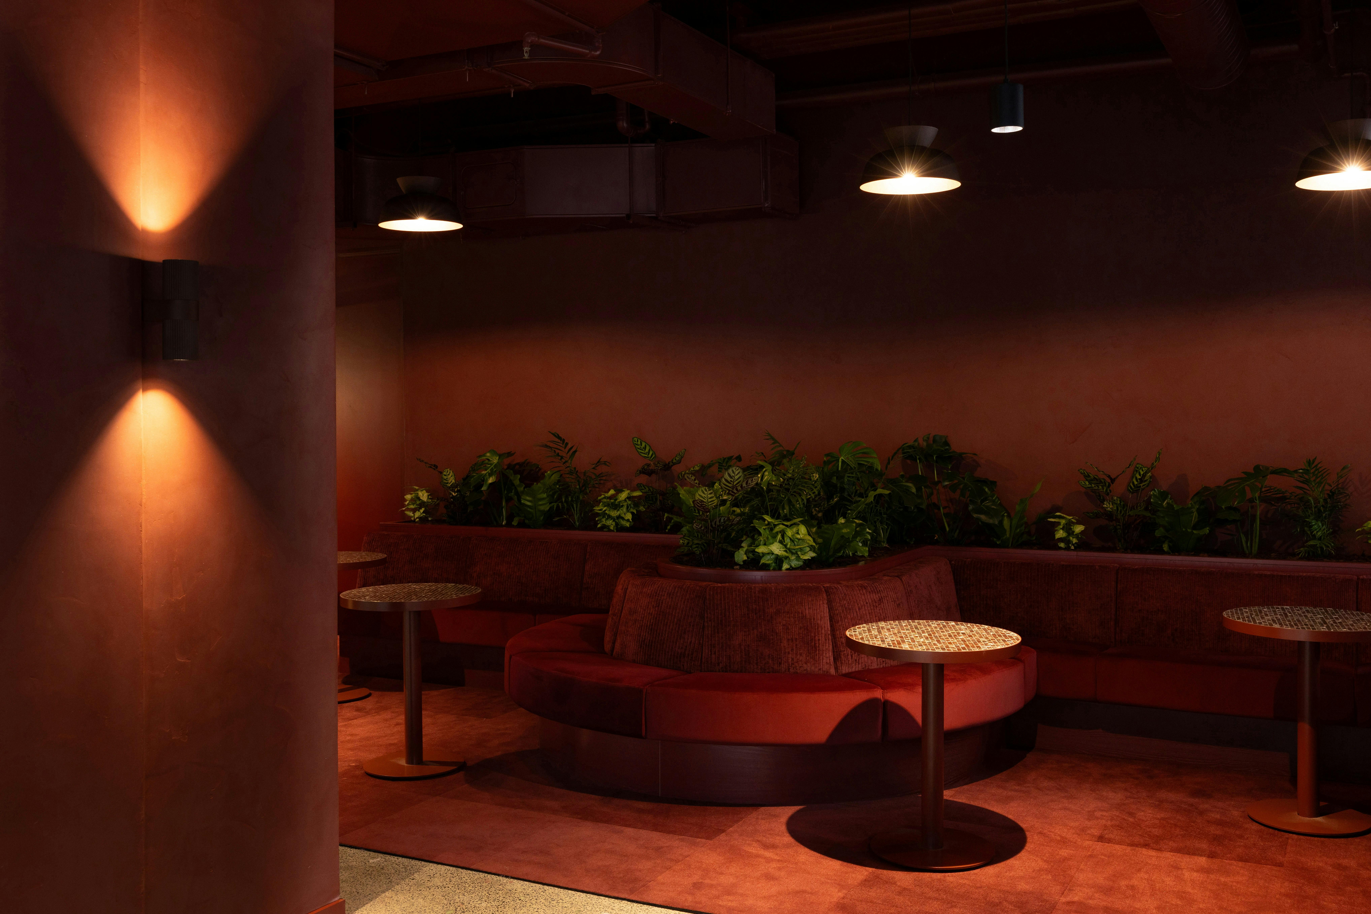
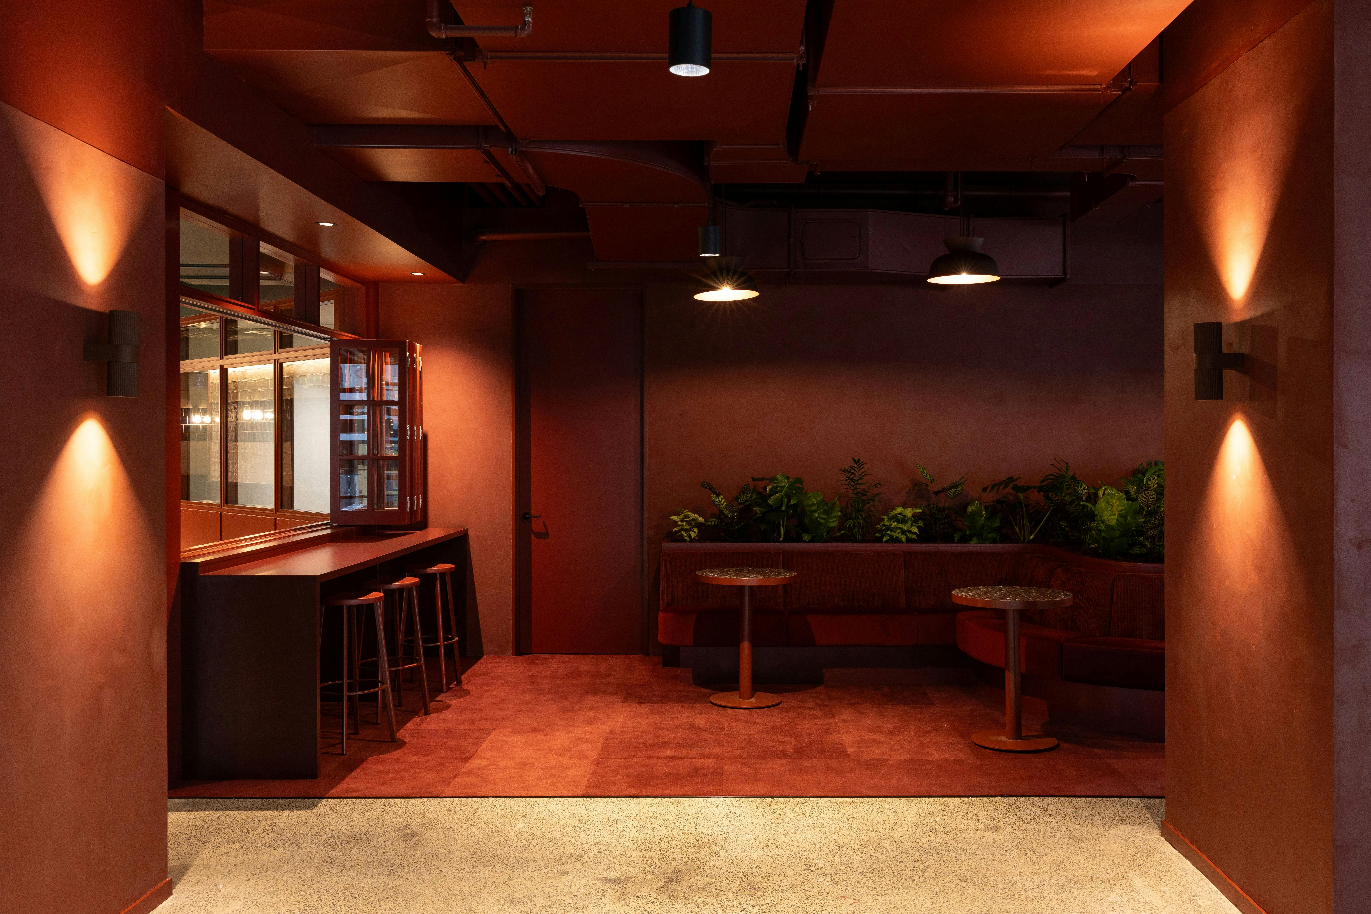
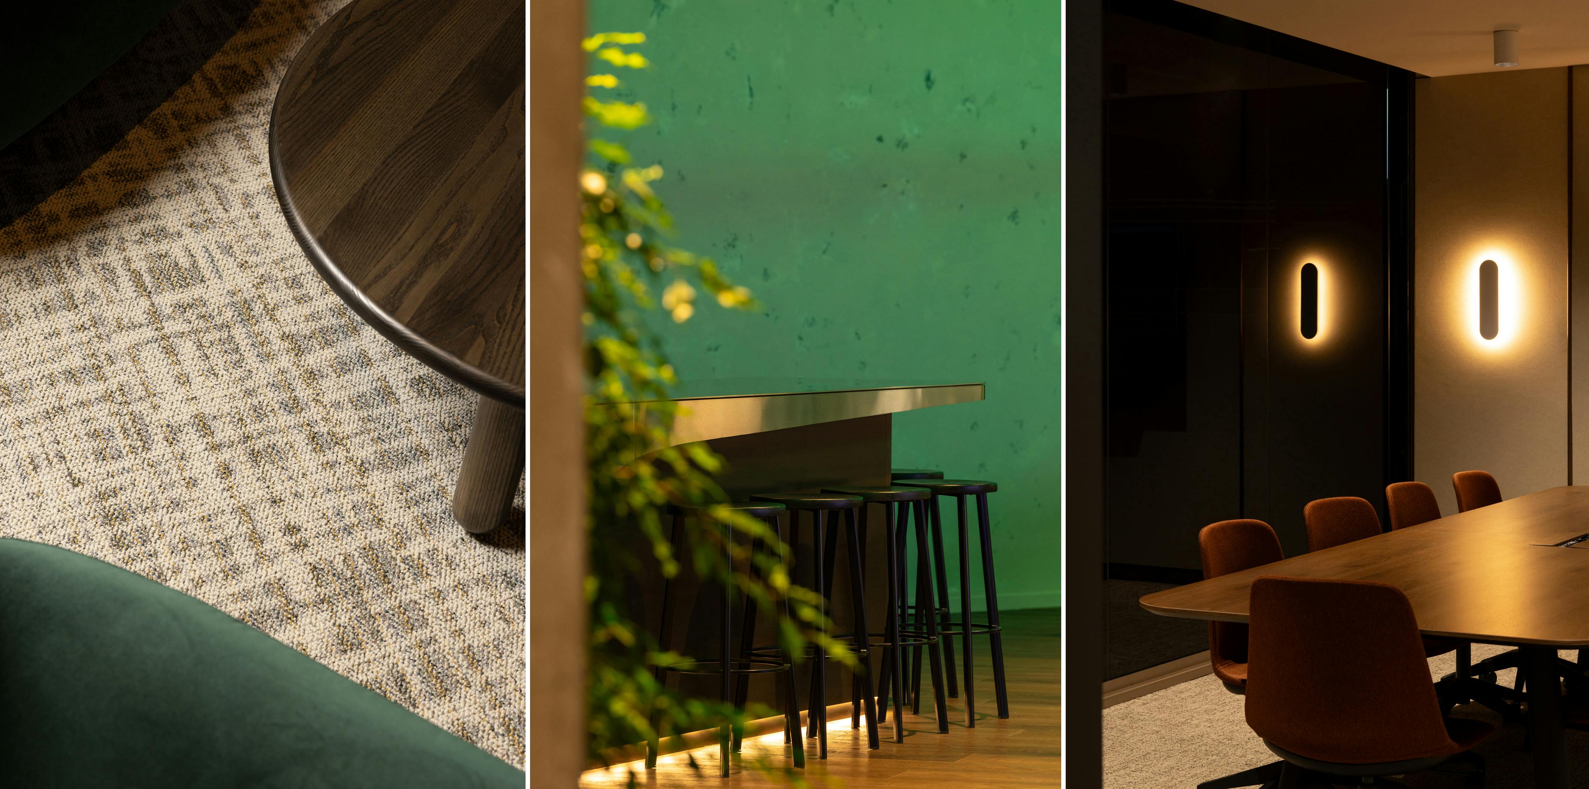
Colour plays a defining role in establishing Kernel's identity within its new home. Inspired by the building's existing palette and anchored by Kernel's signature deep green, bold colour blocking and colour drenching create hierarchy, define destinations, and strengthen the connection between brand and place. Key spaces are distinguished through confident use of colour, while the exposed ceiling unifies the open-plan environment and frames the heritage façade. Rather than competing with the existing architecture, colour introduces a contemporary layer that celebrates the dialogue between old and new.
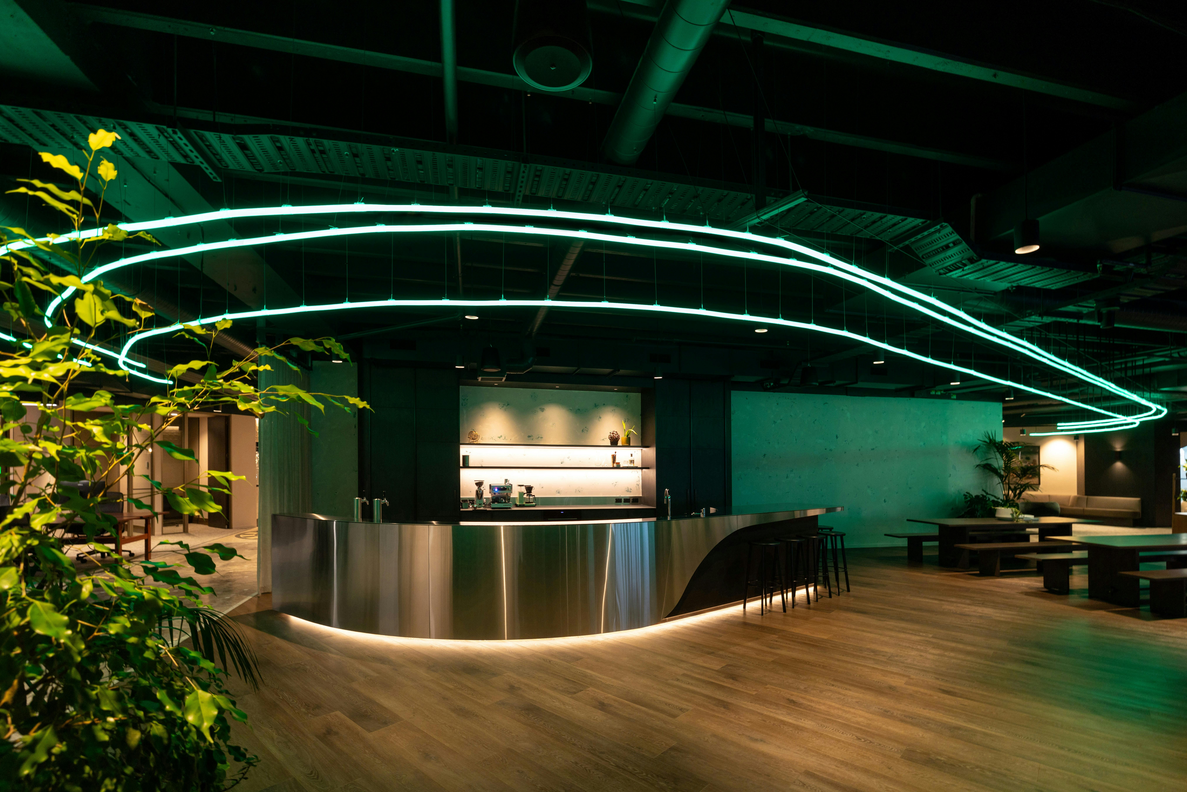
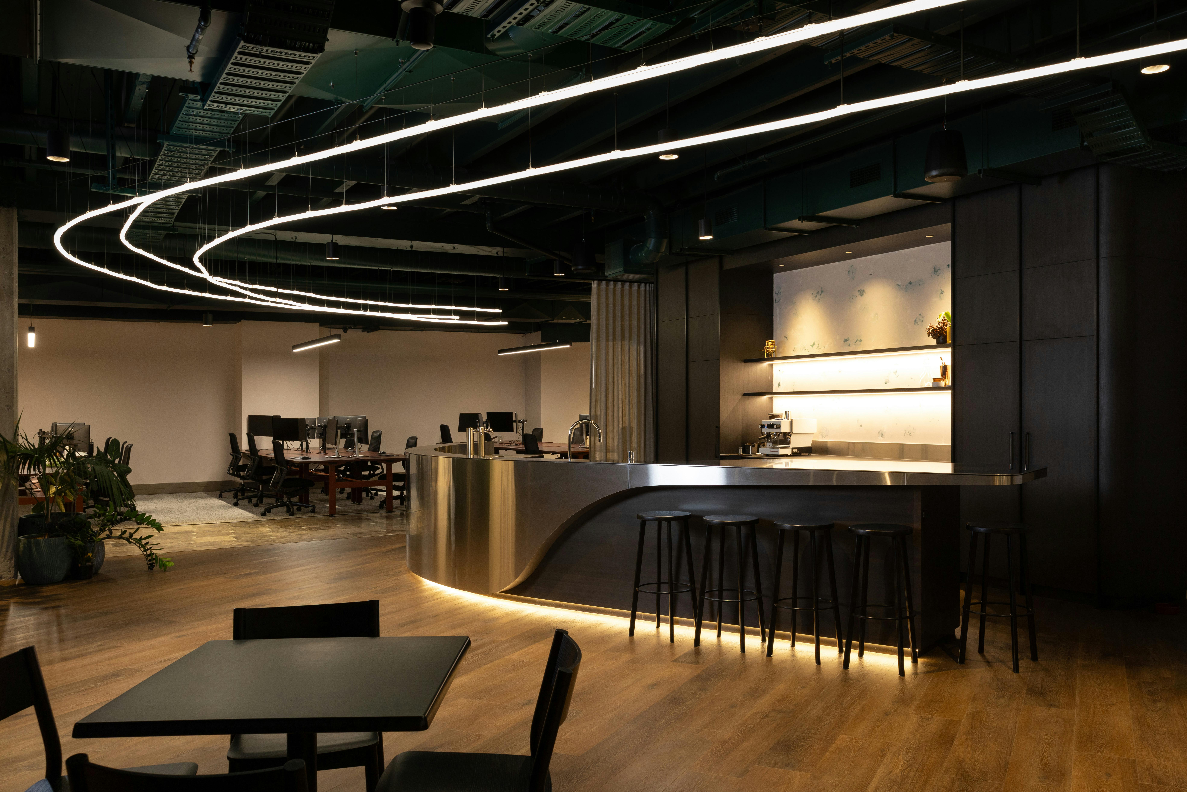
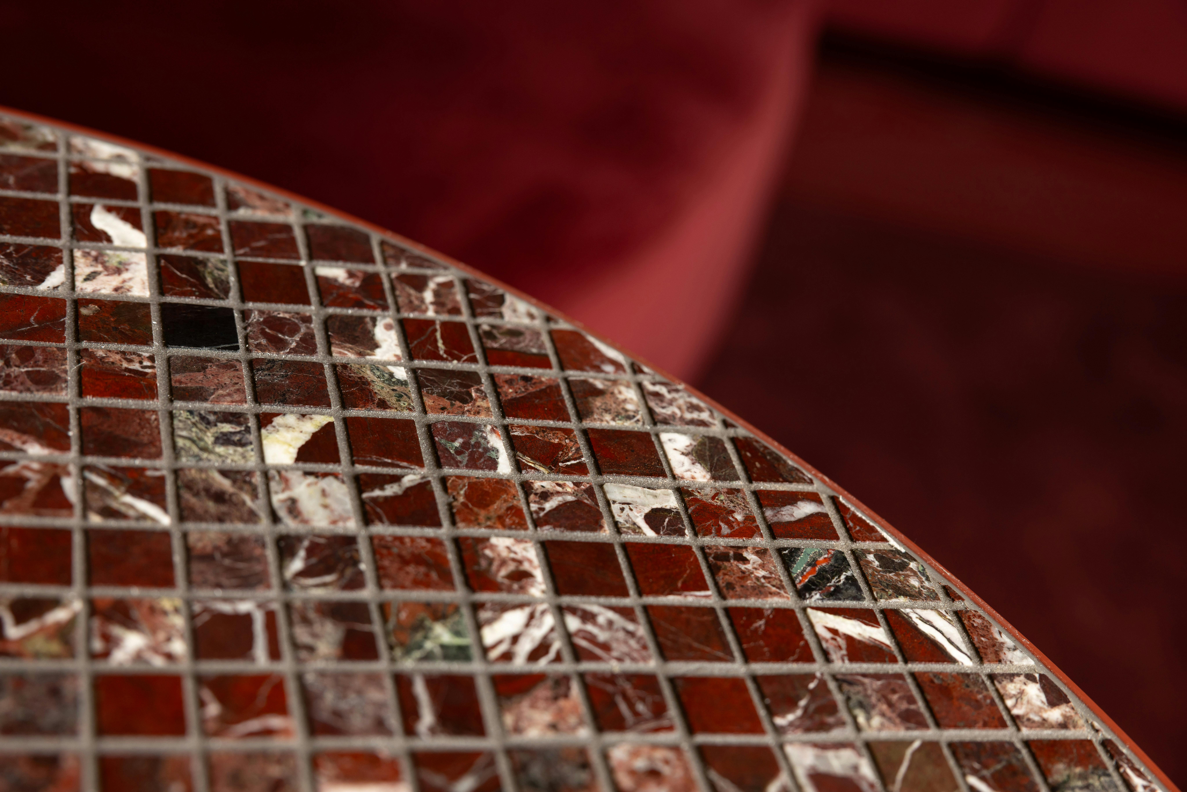
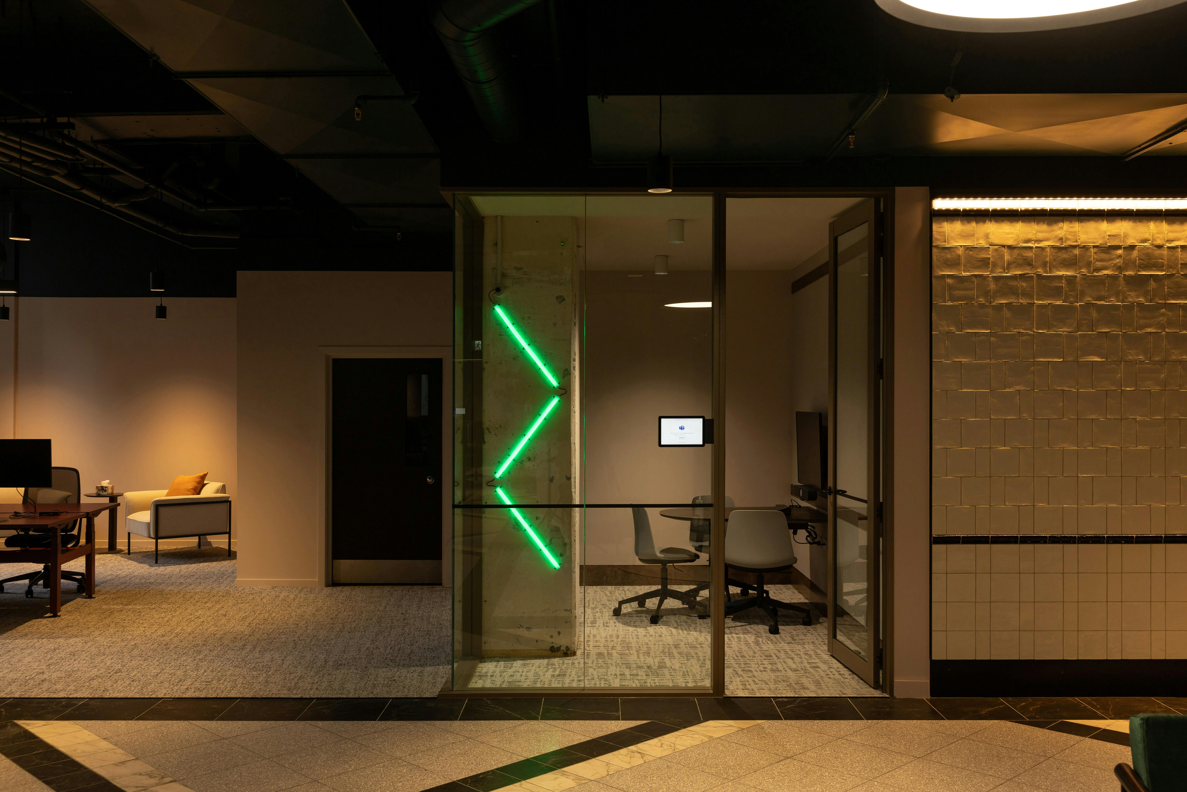
Lighting further reinforces this relationship. The building's contrasting conditions, abundant natural light along the heritage façade and darker recesses within the deep floorplate, became the catalyst for a layered lighting strategy. Architectural lighting highlights retained heritage features and introduces warmth to a palette of concrete, marble, and tiled surfaces, while sculptural feature lighting provides wayfinding, visual identity, and flexibility. A continuous organic RGB installation flows through the arrival space, workplace, and kitchen, connecting the environment and enabling seamless transitions from everyday work to client events and community gatherings.
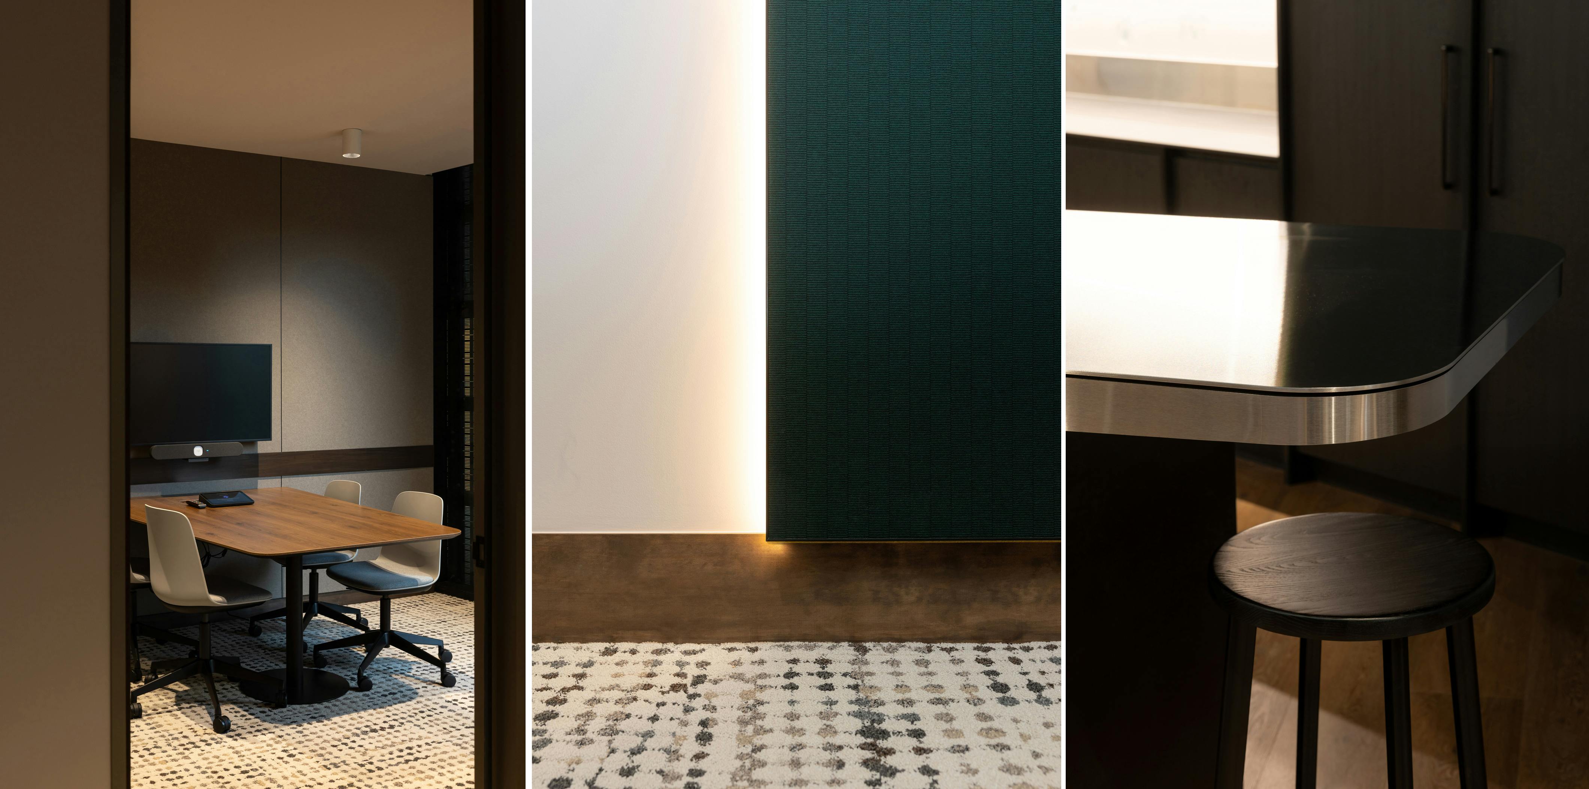
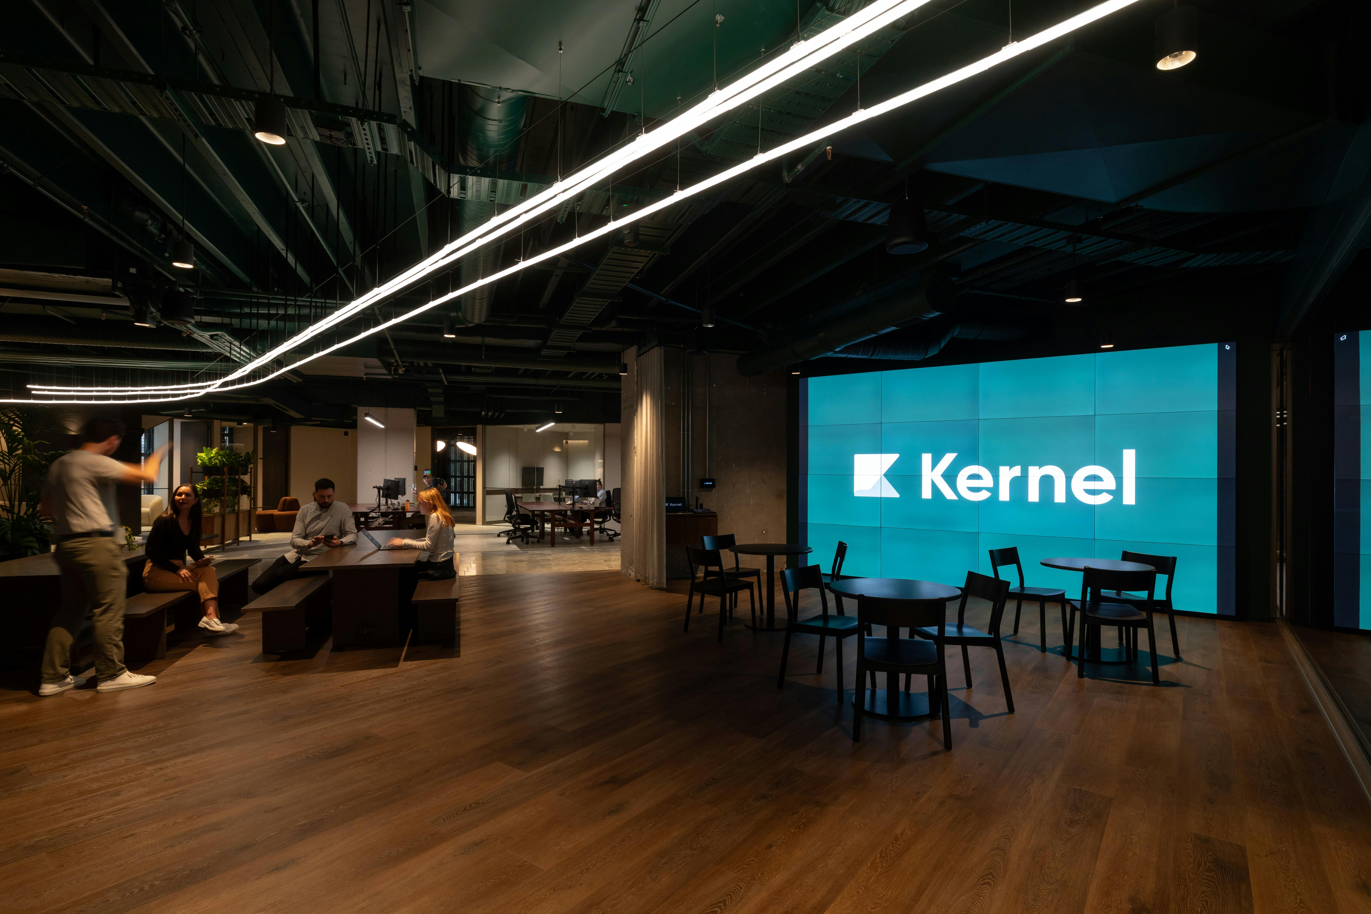
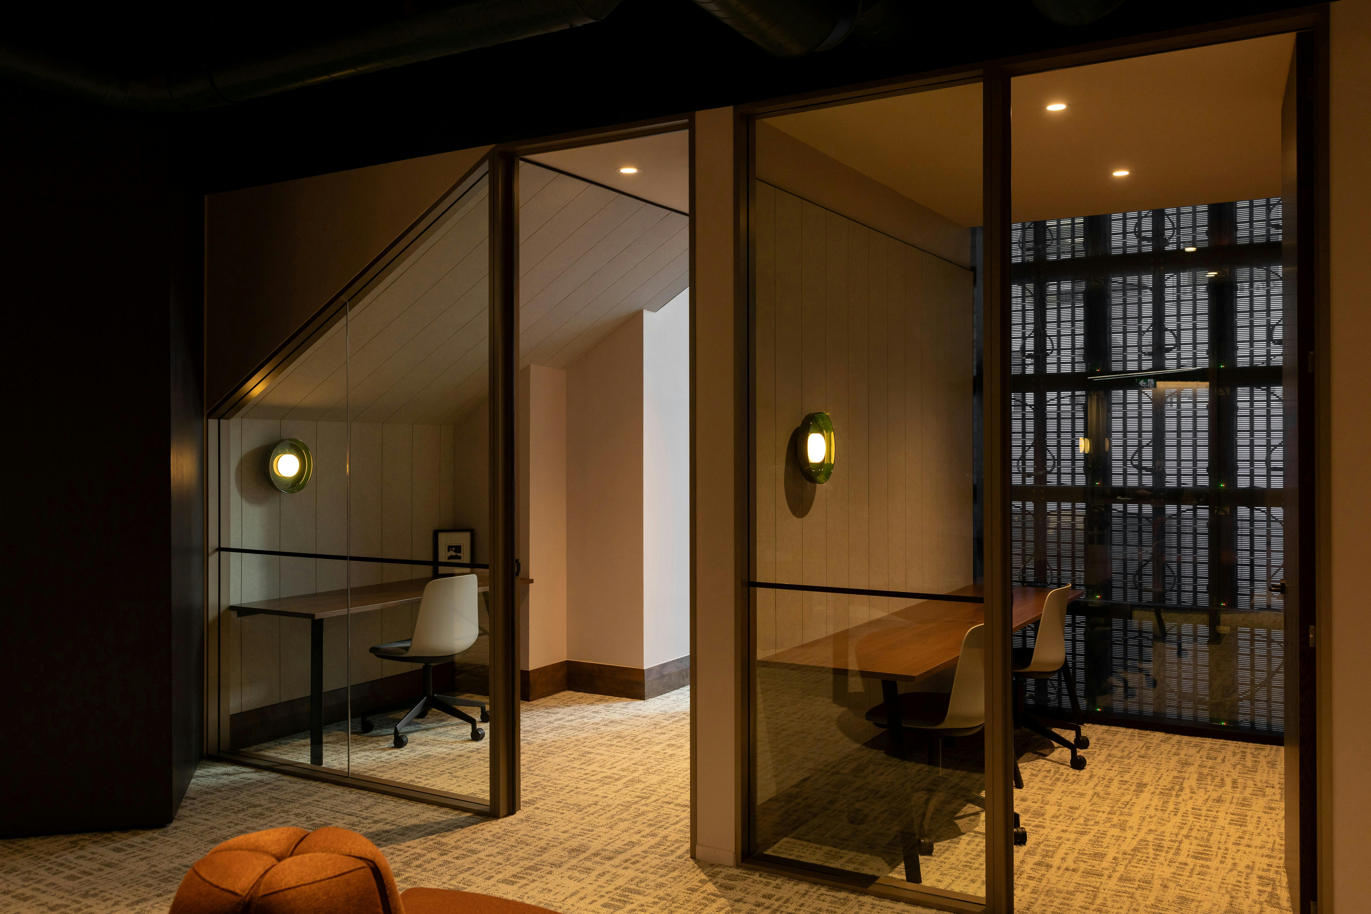
Workplace planning was driven by flexibility, wellbeing, and connection. Workstations are positioned to maximise working styles, while meeting rooms, focus spaces, and informal breakout areas respond to the building's unique geometry. At the heart of the workplace, an open kitchen and town hall create a vibrant social hub that supports collaboration, learning, events, and everyday interaction, reflecting Kernel's commitment to openness, accessibility, and community.
Beyond the workplace itself, the project contributes to the ongoing revitalisation of Auckland's city centre and demonstrates the value of adaptive reuse. By breathing new life into a landmark financial building, Kernel adds a new chapter to its history while creating a platform for future growth, education, and community engagement.
The result is a workplace that is both grounded and forward-looking -where heritage and innovation coexist, and where the future of wealth is being shaped within the foundations of its past.
- Project team
-
Jacqui Le Prou,
-
Ben Price,
-
Stephanie Widjaja,
-
Nicole Wilson,
-
Raquel Cabatac,
-
Afzal Chalil,
-
Whetu Konia,
-
Hayley Freeman,