Commercial Office Suites
-
Size
160 - 300 sqm -
Year
2026 -
Address
Auckland CBD
Project Information
Following extensive market research and consultation with leasing agents, the landlord determined the optimal subdivision strategy, a 50/50 split on one level, creating two suites of 306.8m² each, and three suites on another level comprising two smaller tenancies (167.9m² and 162.1m²) and a larger central suite (278.4m²).
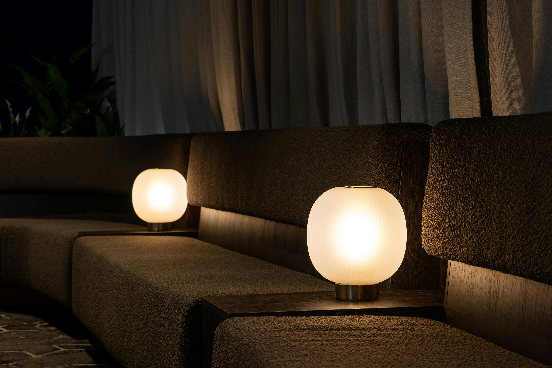
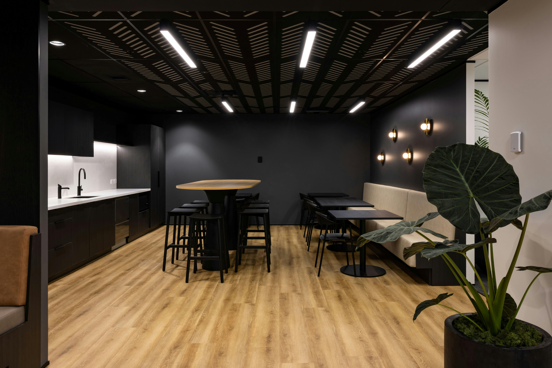
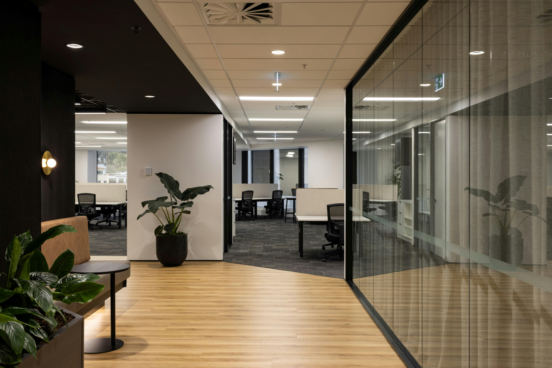
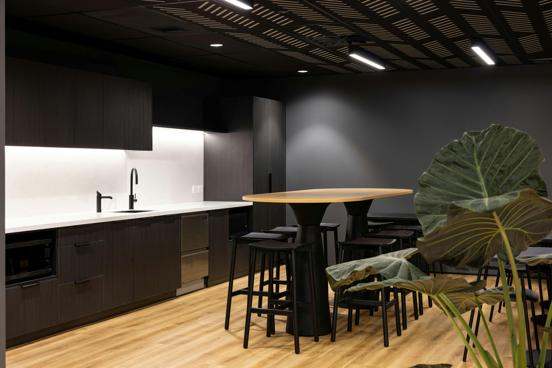
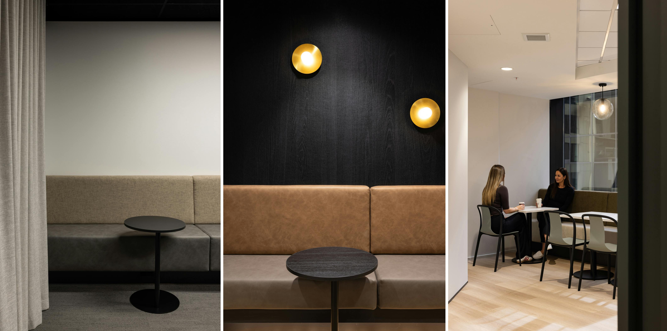
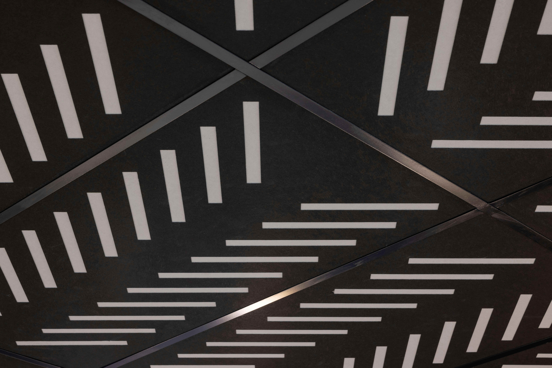
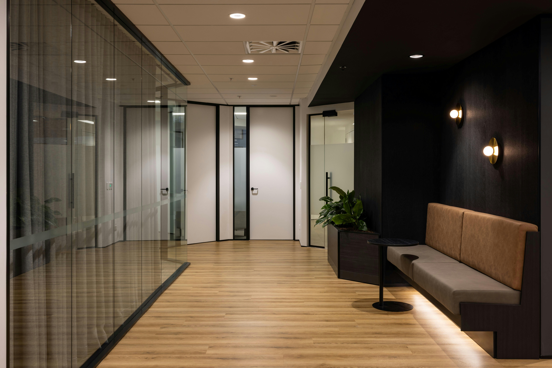
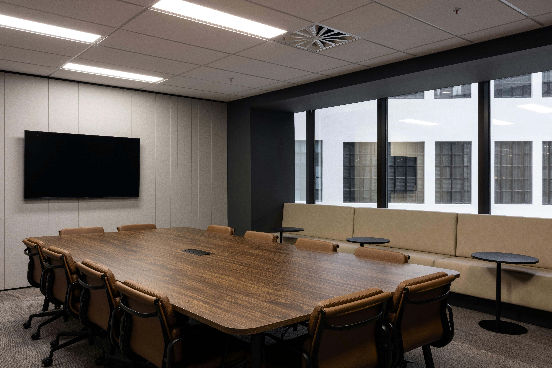
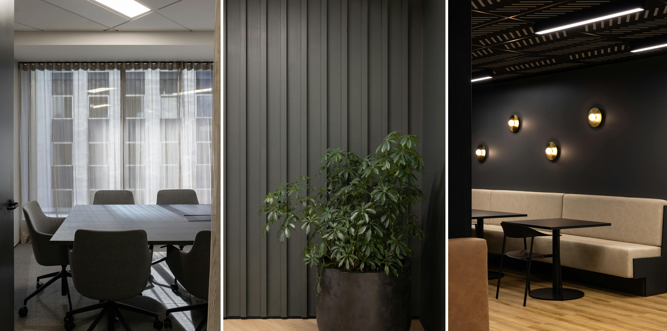
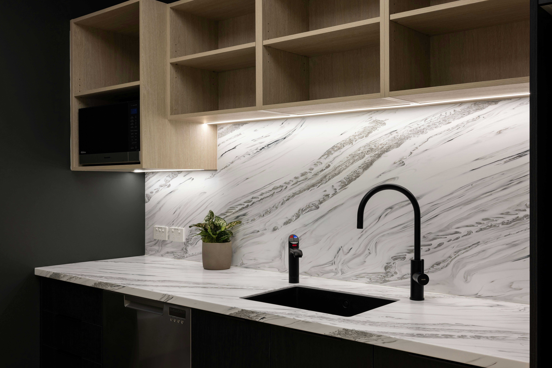
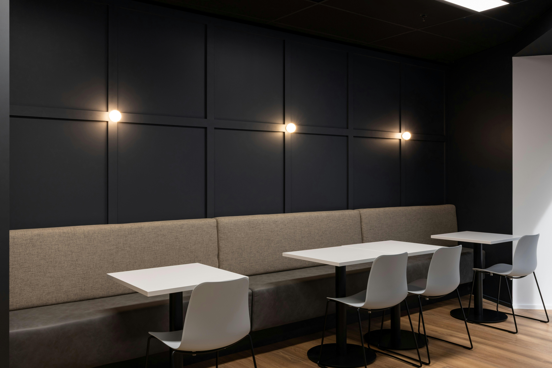
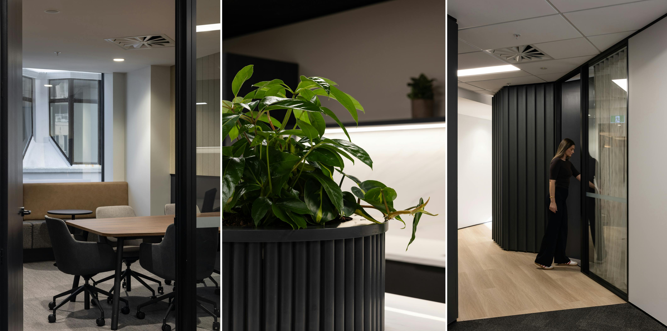
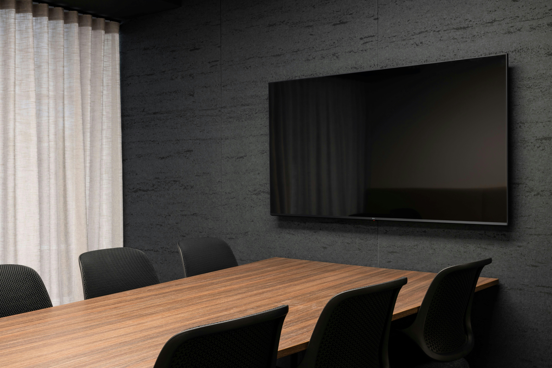
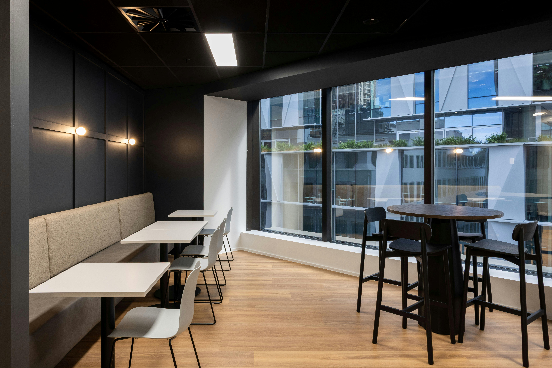
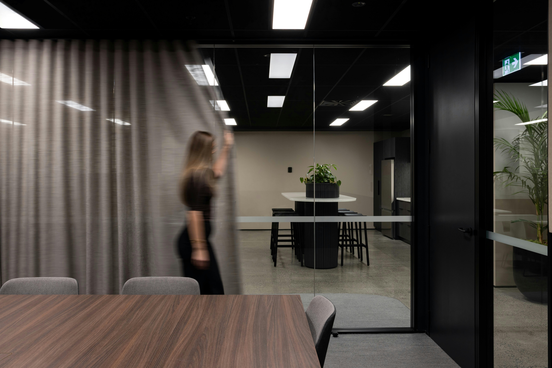
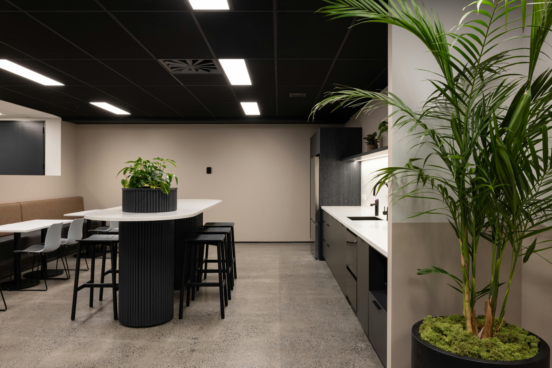
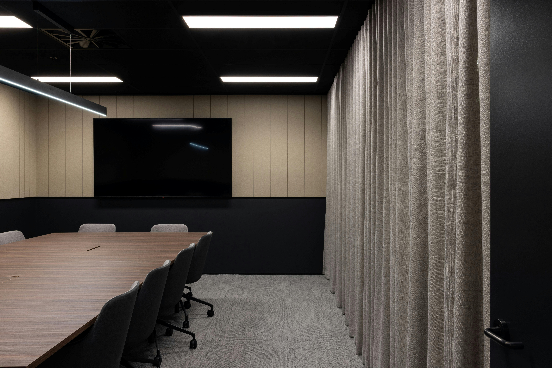
Catalyst was engaged to develop both the design and pricing packages required for business case approval, delivering a complete refurbishment strategy that balanced market appeal with commercial viability. The design worked around the building’s distinctive hexagonal floorplate and existing structural columns, transforming potential constraints into opportunities for efficient space planning. A sophisticated, moody aesthetic was adopted throughout, with each suite given its own point of difference while maintaining a consistent overall identity. Quality feature finishes were incorporated across ceilings, walls, flooring, columns, joinery and key arrival and collaboration spaces, complemented by upgrades to the floor lobbies to enhance the tenant experience from arrival through to occupation.
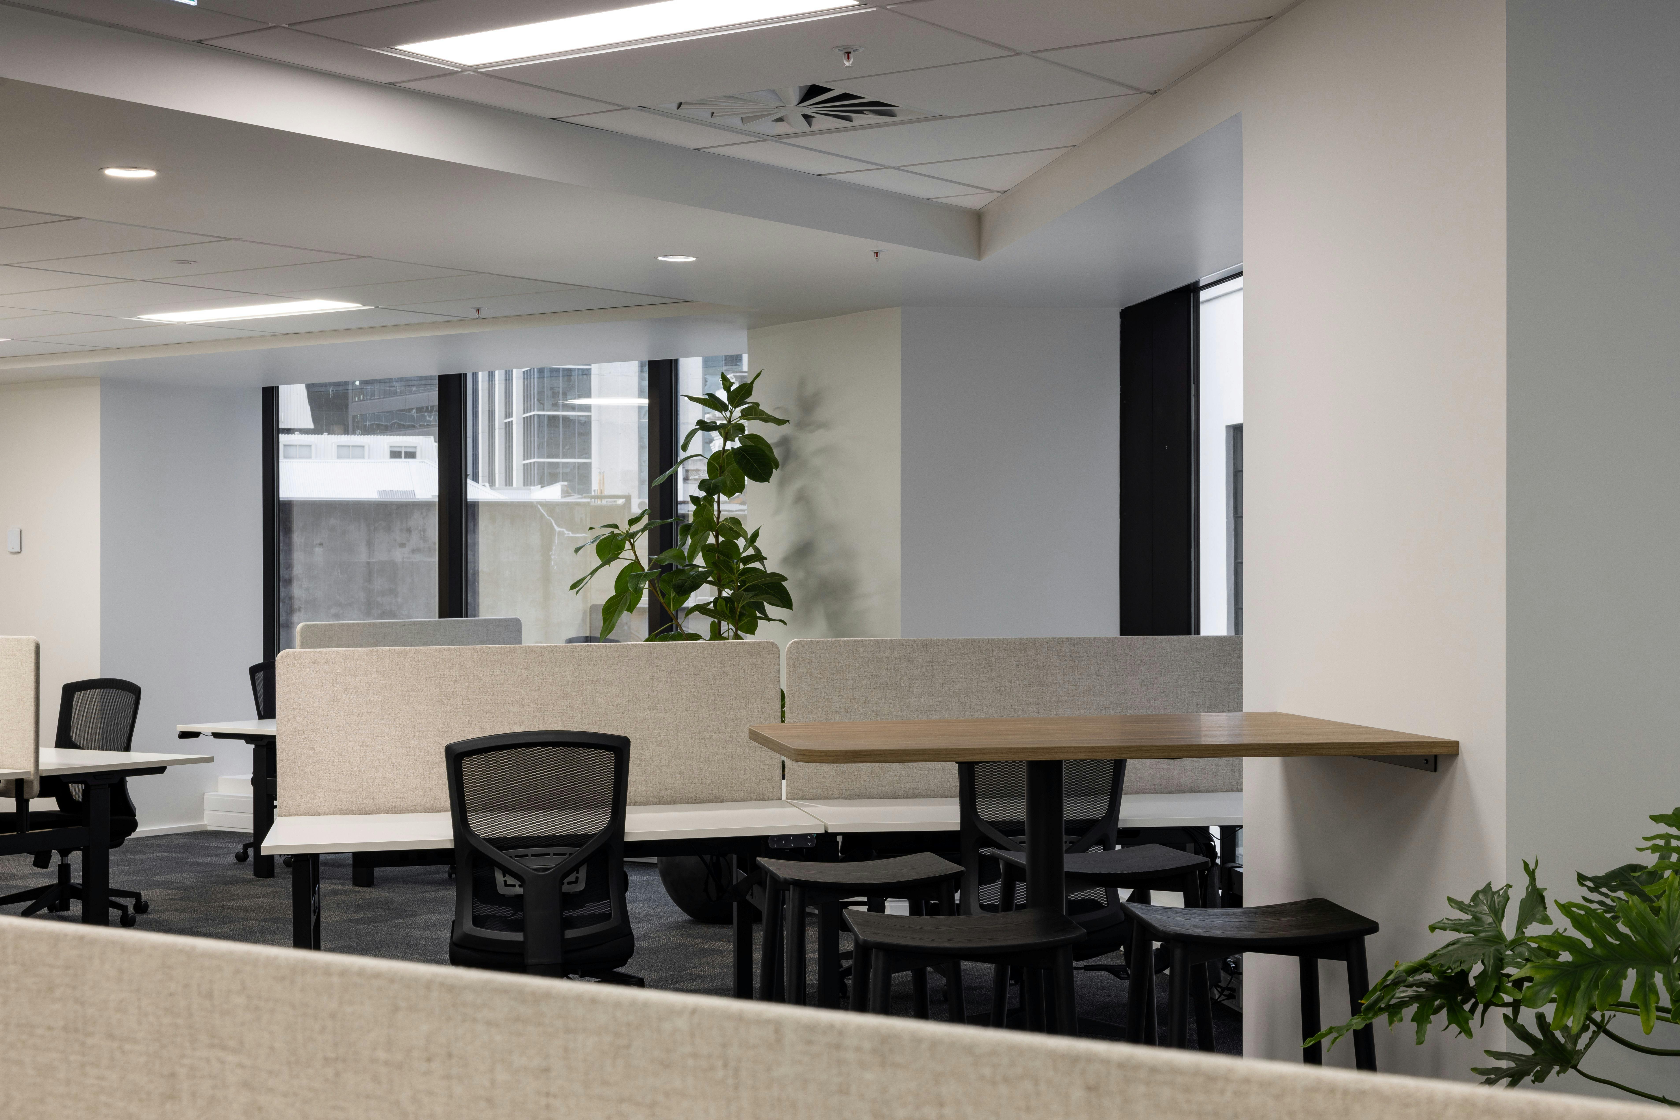
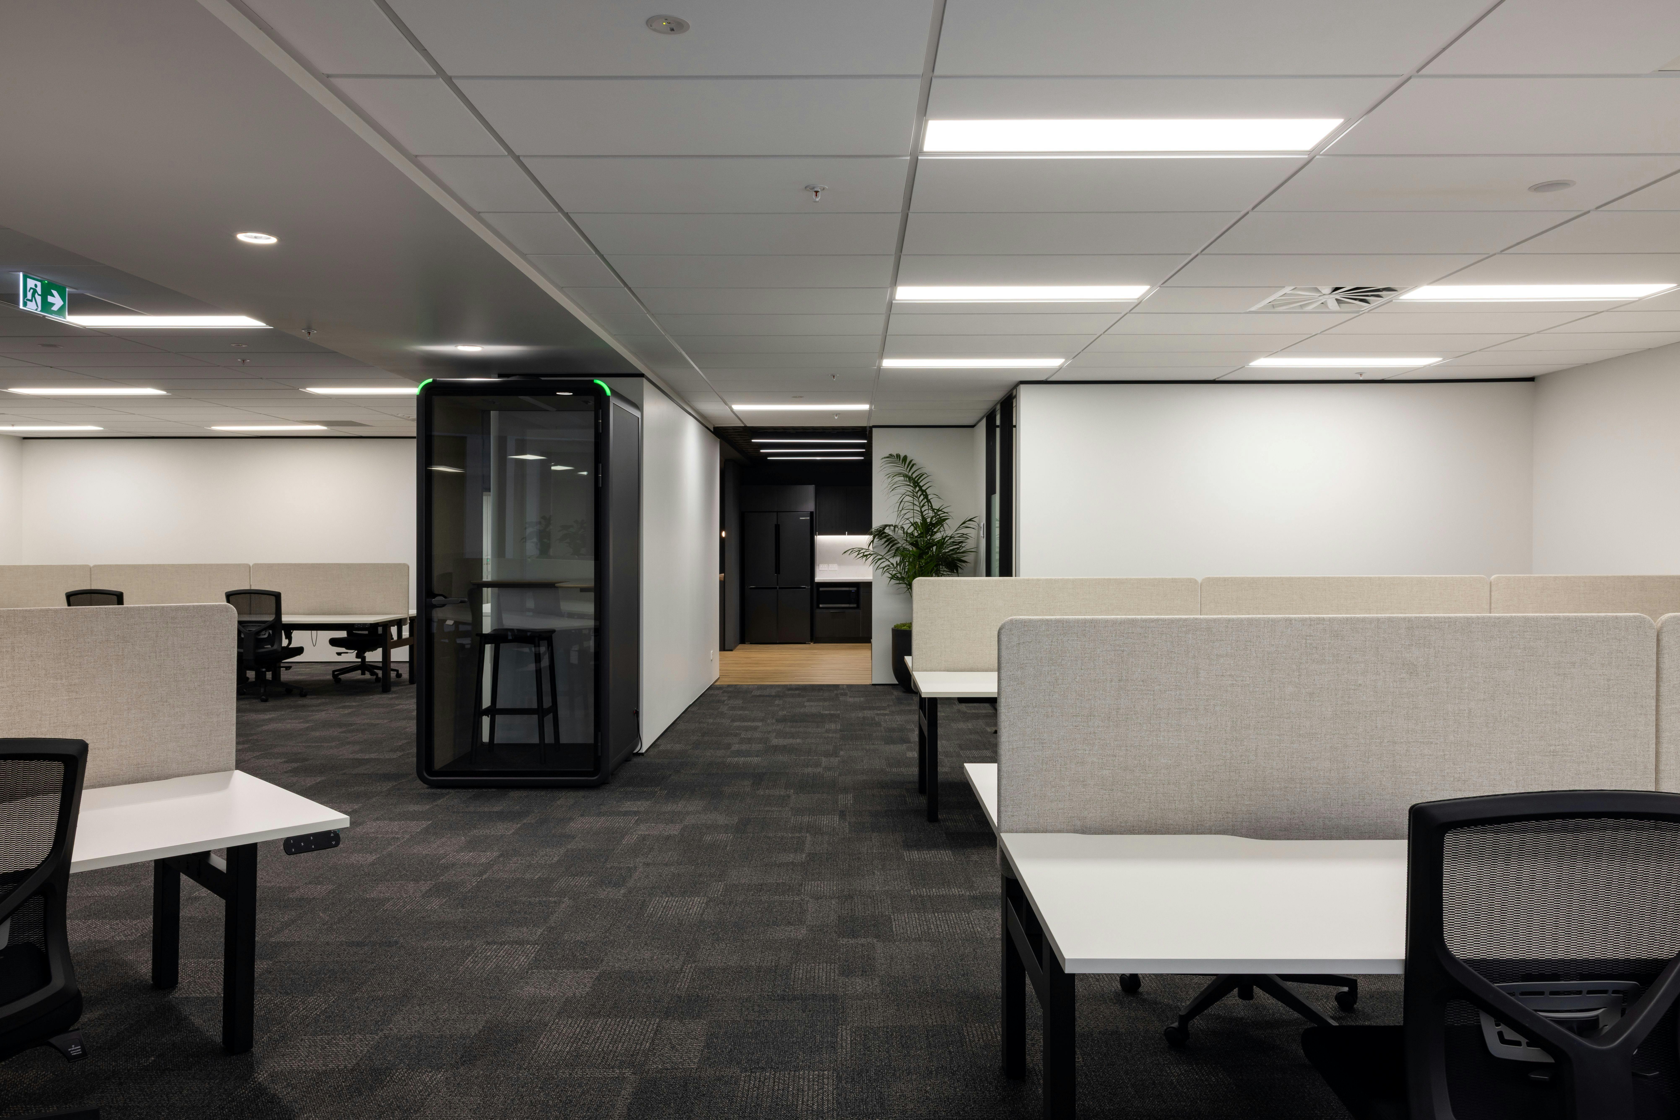
A key project objective was ensuring the suites would appeal to a broad range of industries and occupiers. Every layout was planned with functionality at its core, including appropriately sized kitchens and breakout areas, practical workstation densities, and generously proportioned meeting and boardroom spaces. The strategy proved highly successful, with three of the five suites leased prior to practical completion, demonstrating strong market demand and validating the landlord’s market-led approach. The result is a collection of premium fitted workplaces that have successfully repositioned two underperforming floors into highly marketable office accommodation.